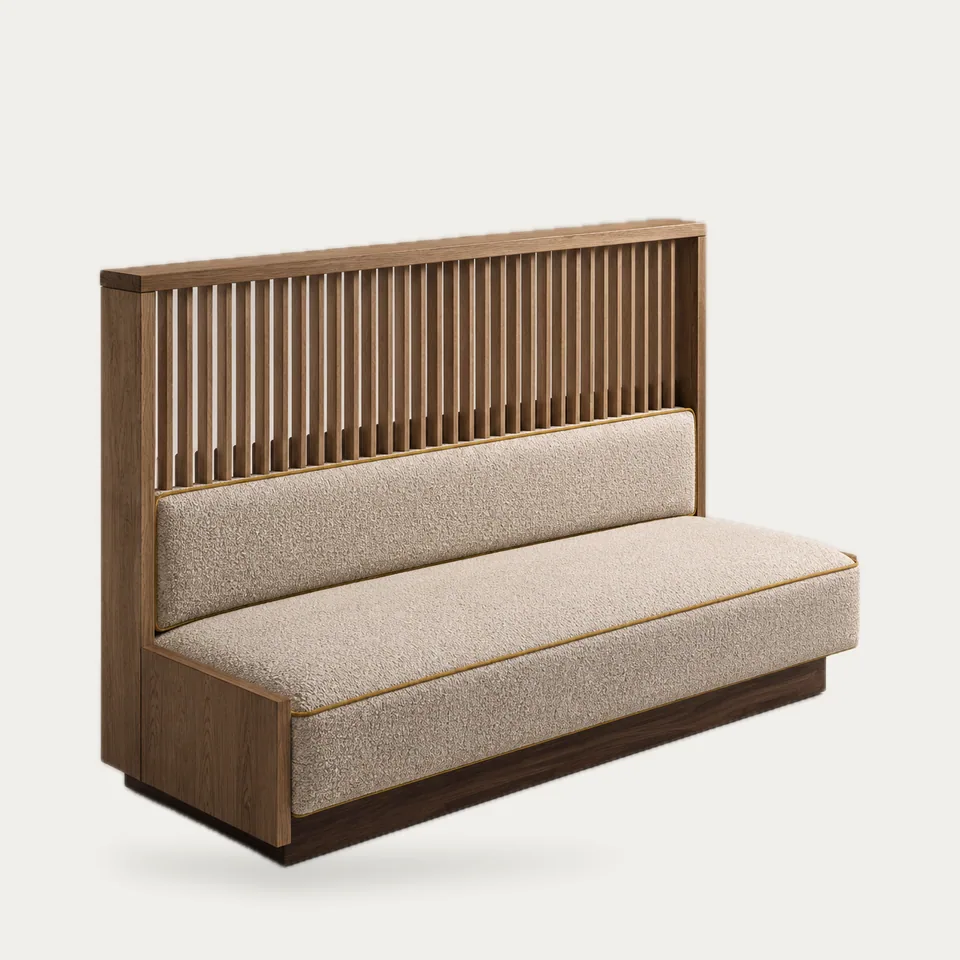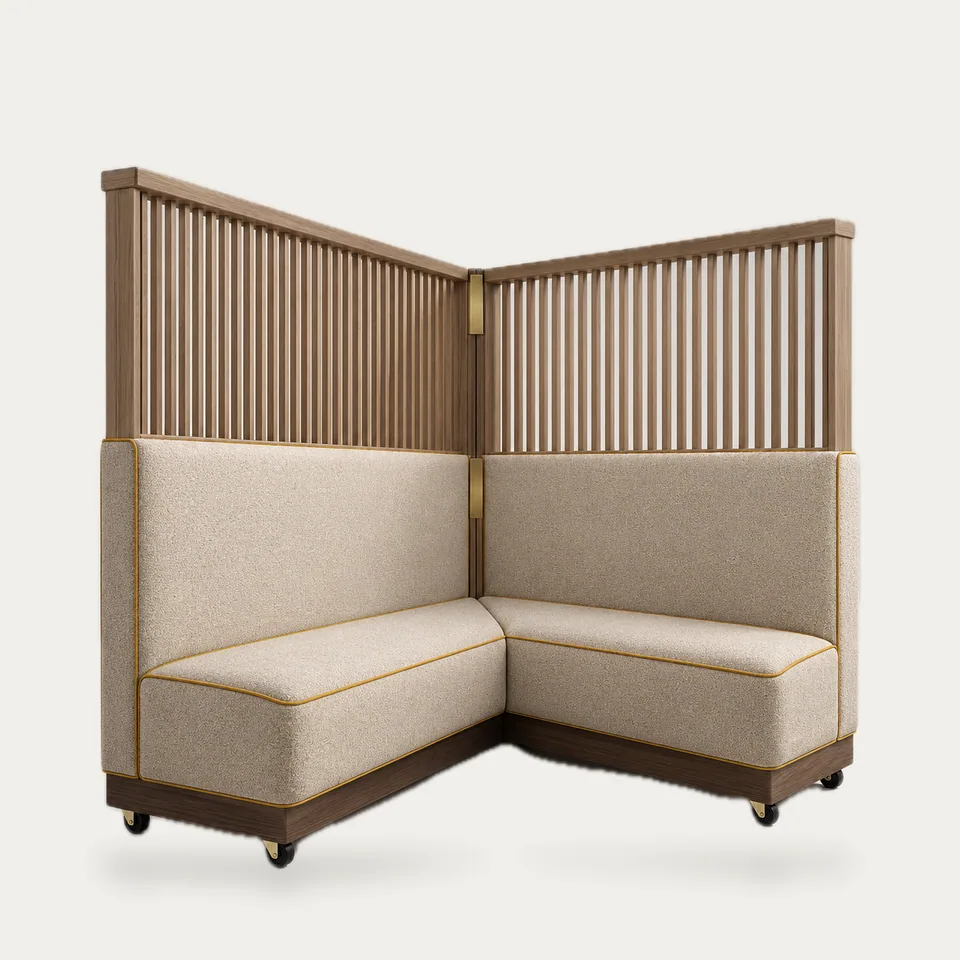
The Slatted-Screen Corner Booth turns any open corner into a semi-private bay. Two upholstered booth sections meet at a right angle, and a tall screen of vertical timber slats rises above each back so guests feel enclosed without the room losing light.
Construction
- Two booth sections joined at the corner with a bolted, removable connector
- Vertical-slat timber screens above the upholstered backs
- Seat and back in a textured upholstery with contrast welt; wipe-clean vinyl or leather recommended for noodle service
- Wood plinth on concealed lockable casters, so the bay can be moved for cleaning or re-planning
Because the sections roll, the same pieces can form a corner bay, two straight wall runs, or a booth facing another to make a temporary private room for a group booking. Lock the casters in service.
Options: screen height, slat spacing, section lengths, upholstery, fixed plinth instead of casters.
Each section is labeled to your floor plan, so installers set them in order.