How to Lay Out a Hot Pot Restaurant: Aisles, Carts, Sauce Bar and Seat Count
Plan a hot pot restaurant floor: square feet per seat, aisle widths for ingredient carts, sauce bar placement, table mix and power layout, with a step-by-step method.
Short answer
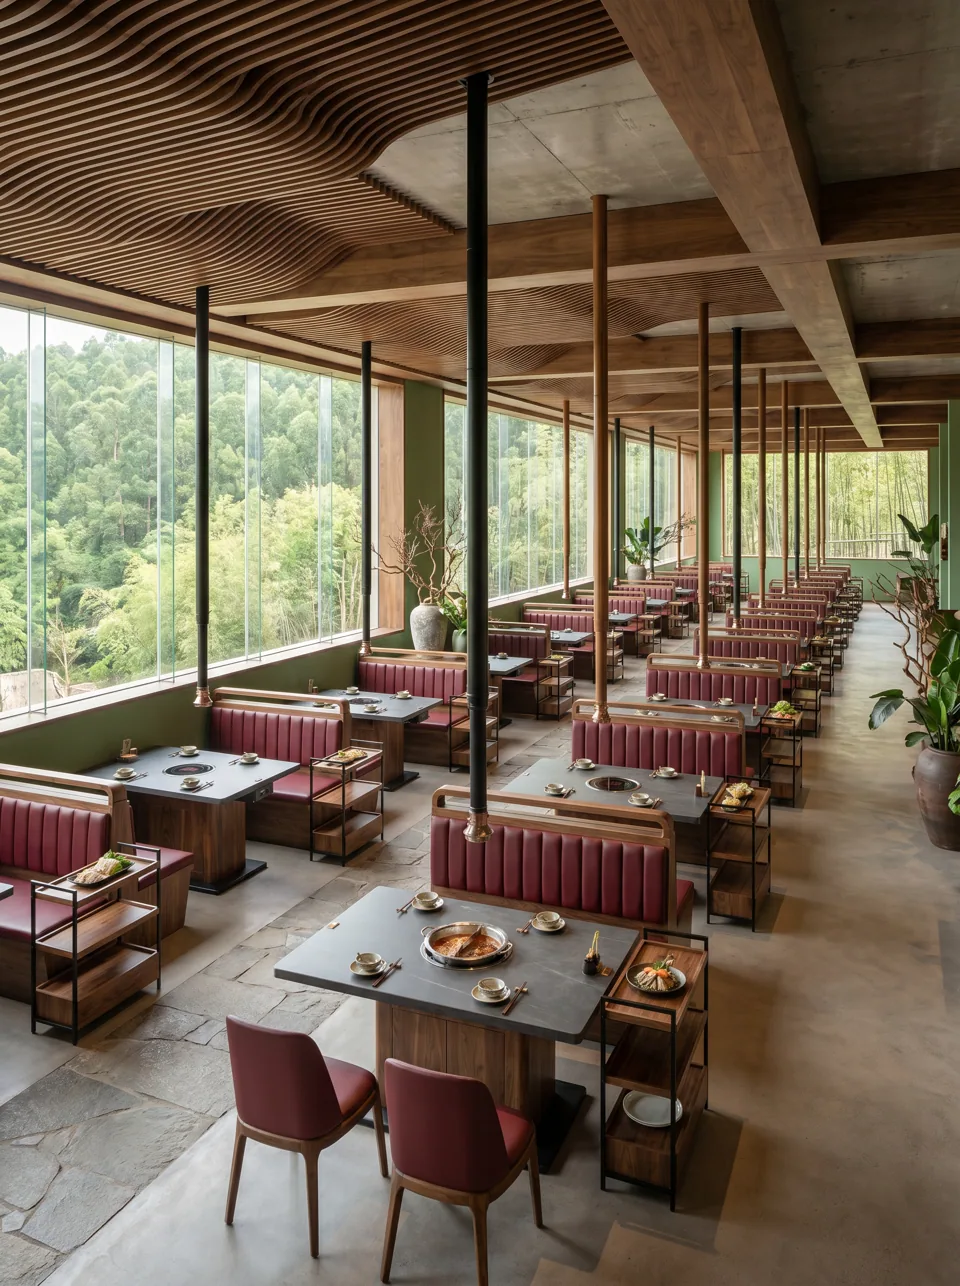
Plan a hot pot dining room at roughly 18-22 sq ft (1.7-2.0 m²) per seat, more than a standard full-service room, because every table needs a parked ingredient cart and staff move pots, broth and plates constantly. Keep main service aisles at about 44-48 in (112-122 cm) wherever carts travel, never below the 36 in (91 cm) accessible route your code requires, and place the sauce bar where its queue does not cross the cart routes.
Simmer Table (a line by EASEN Commercial Furniture) draws furniture layouts for hot pot and KBBQ rooms as part of every quote. Here is the method we use.
Why do hot pot restaurants need more space per seat?
Three things take up floor area that a normal restaurant does not have:
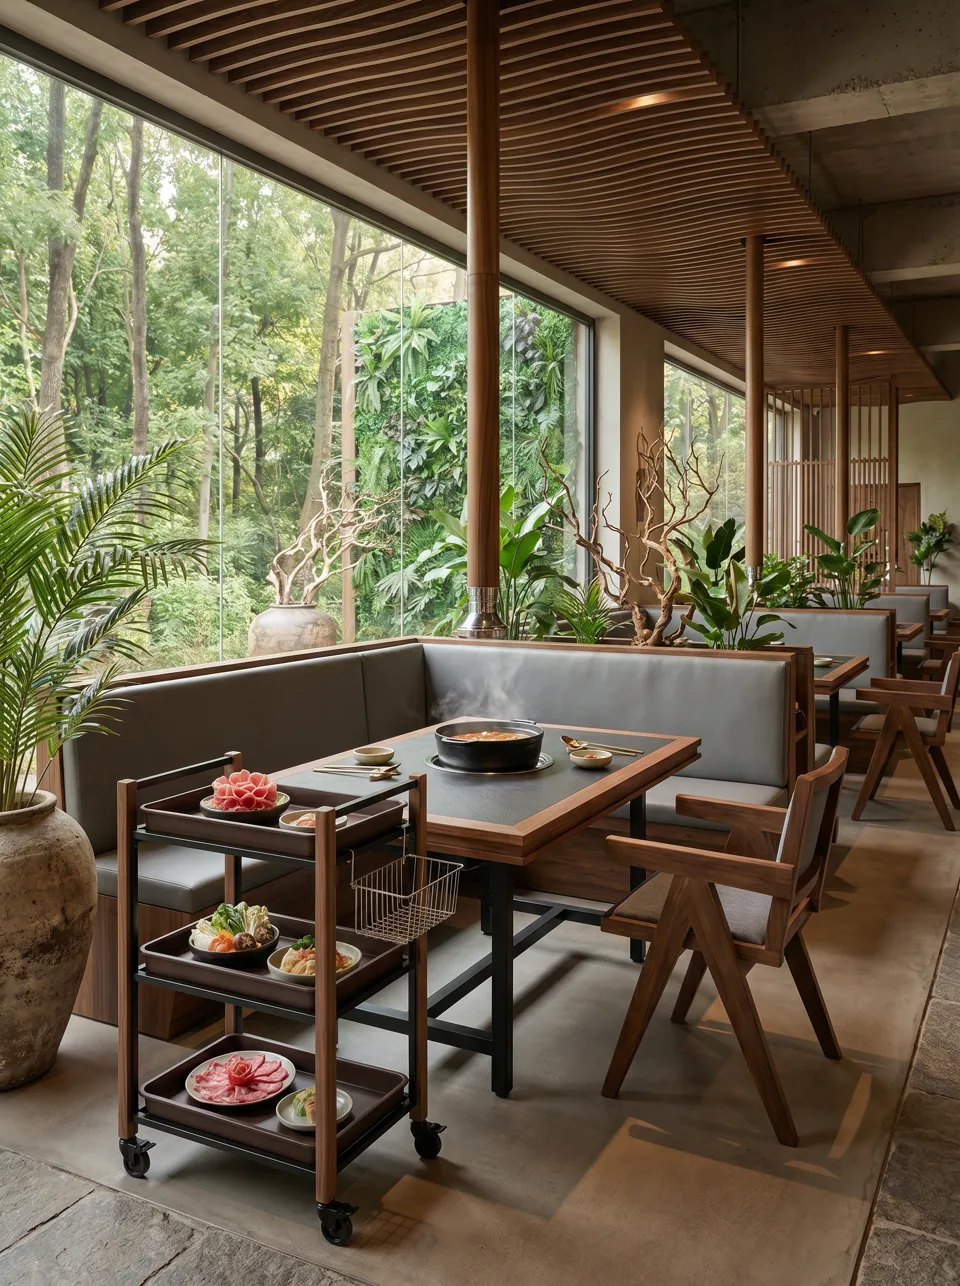
- Ingredient carts. Usually one per table, parked at the table end, typically 16 x 24 in (40 x 60 cm).
- The sauce bar. A self-serve station where every guest goes at least once, often with a queue at peak times.
- Broth and pot traffic. Staff carry hot pots to and from the kitchen and top up broth during the meal, so collisions are more dangerous than in a normal dining room.
Hot pot meals also run longer, often 75-120 minutes, so you cannot make up lost seats with faster turns.
How much space per seat should you plan?
| Restaurant type | Typical dining area per seat | Notes |
|---|---|---|
| Quick service | 11-14 sq ft (1.0-1.3 m²) | Small tables, fast turns |
| Full-service casual | 15-18 sq ft (1.4-1.7 m²) | Standard rule of thumb |
| Hot pot / KBBQ | 18-22 sq ft (1.7-2.0 m²) | Carts, sauce bar, hot traffic |
| Hot pot with private rooms | 20-25 sq ft (1.9-2.3 m²) | Banquet rounds and room partitions |
These are planning ranges for the dining area only; kitchen, storage, restrooms and back of house are additional. Your occupant load is set by your building and fire code, which may give a different number. Check with your architect and local fire official.
How wide should aisles be in a hot pot restaurant?
| Aisle | Recommended clear width | Why |
|---|---|---|
| Main service aisle (carts, pots, broth) | 44-48 in (112-122 cm) | A server with a loaded cart passes a guest walking to the sauce bar |
| Secondary aisle between table rows | 36-42 in (91-107 cm) | 36 in is the usual minimum for an accessible route |
| Between back-to-back chairs | 18-24 in (46-61 cm) extra behind each seated guest | Chairs push back when guests stand |
| Sauce bar queue zone | 48-60 in (122-152 cm) in front of the counter | Guests queue and carry bowls |
| Entrance and waiting | As your plan allows | Hot pot rooms often have waiting lists |
Measure clear widths from the furthest point of the furniture, including parked carts and pushed-back chairs, not from the table edge. Exit access widths and accessible routes are governed by your building code and the ADA; your architect sets the minimums and we design to them.
Where should the ingredient cart go?
The cart should live inside the table's zone, not in the aisle. Three common positions:
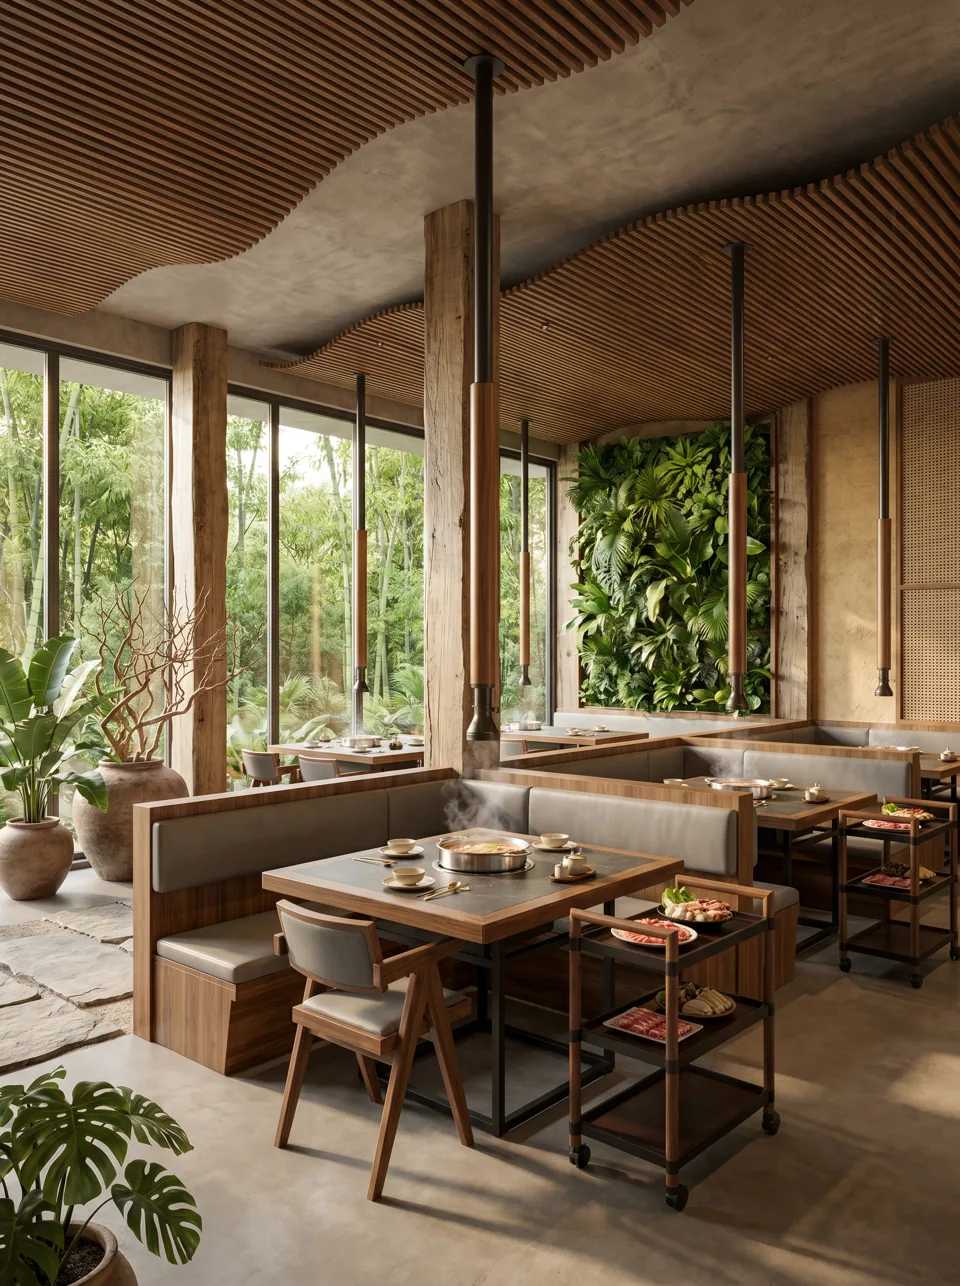
- Along the booth end. Parked lengthwise against the end of a booth, it stays out of the aisle. This is the most space-efficient spot.
- At the table end, chair side. Fine if the aisle has been widened to allow for it.
- Between two tables. One cart serving two small tables, common in individual-pot layouts.
When we draw your layout, the cart is drawn as part of each bay, so the aisle widths you see are the real ones. Our Tableside Ingredient Cart comes in three- and four-tier versions so you can trade footprint for height.
Where should the sauce bar go?
The sauce bar is the busiest piece of furniture in the room. Good positions share three traits: visible from the entrance, reachable from every zone without crossing the kitchen pass, and with its own queue space.
- Put it near the center of gravity of the seating, not at the far end of a long room.
- Do not put it on the kitchen-to-table route. Guests carrying bowls of sesame sauce and staff carrying boiling broth should not share a lane.
- Allow 48-60 in (122-152 cm) of clear space in front of the counter for the queue.
- If the room is large, consider two smaller stations rather than one long one.
What table mix works for hot pot?
A typical North American hot pot room mixes:
| Table type | Share of seats | Best for |
|---|---|---|
| Four-seat booths or booth-and-chair bays | 40-50% | Families, groups of 3-4 |
| Two-tops (individual pots) or counter seats | 15-25% | Couples, solo diners, lunch |
| Six-seat tables | 15-20% | Larger groups |
| Round tables and private rooms | 10-20% | Celebrations, business dinners |
Booth bays are space-efficient and popular, and our hot pot booth sets are designed to repeat along walls. Individual-pot tables fill odd group sizes. Round tables and private rooms carry higher spend per head.
How should private rooms be planned?
Private rooms carry the highest spend per head in many hot pot restaurants, so they deserve their own planning rules.
- Size the room from the table outward. A 79 in (200 cm) banquet round for twelve needs roughly 36-42 in (91-107 cm) of clearance from the table edge to the wall behind seated guests, so the room needs to be at least about 13 x 13 ft (4 x 4 m), more with a sideboard.
- One burner or many. A large shared pot in the center of a banquet round is spectacular but hard to reach; many restaurants use several smaller cutouts around the rim instead. Each one needs power at the table.
- Service access. Leave room for a cart and a server to circulate the table without asking guests to stand.
- Ventilation. A closed room with several boiling pots gets humid quickly; confirm the room's air supply and extract with your engineer.
Our round and banquet tables are built with sectional tops and drum bases so a large round fits through a standard door.
Step by step: laying out the dining room
- Fix the fixed points. Entrance, kitchen pass, restrooms, exits, columns, windows.
- Decide the service model. Shared pots, individual pots or a mix by zone; KBBQ grills or not.
- Draw the main service aisle from kitchen to the furthest table at 44-48 in.
- Place the sauce bar off the main aisle, with its queue space.
- Lay booth bays along walls, with carts parked at booth ends.
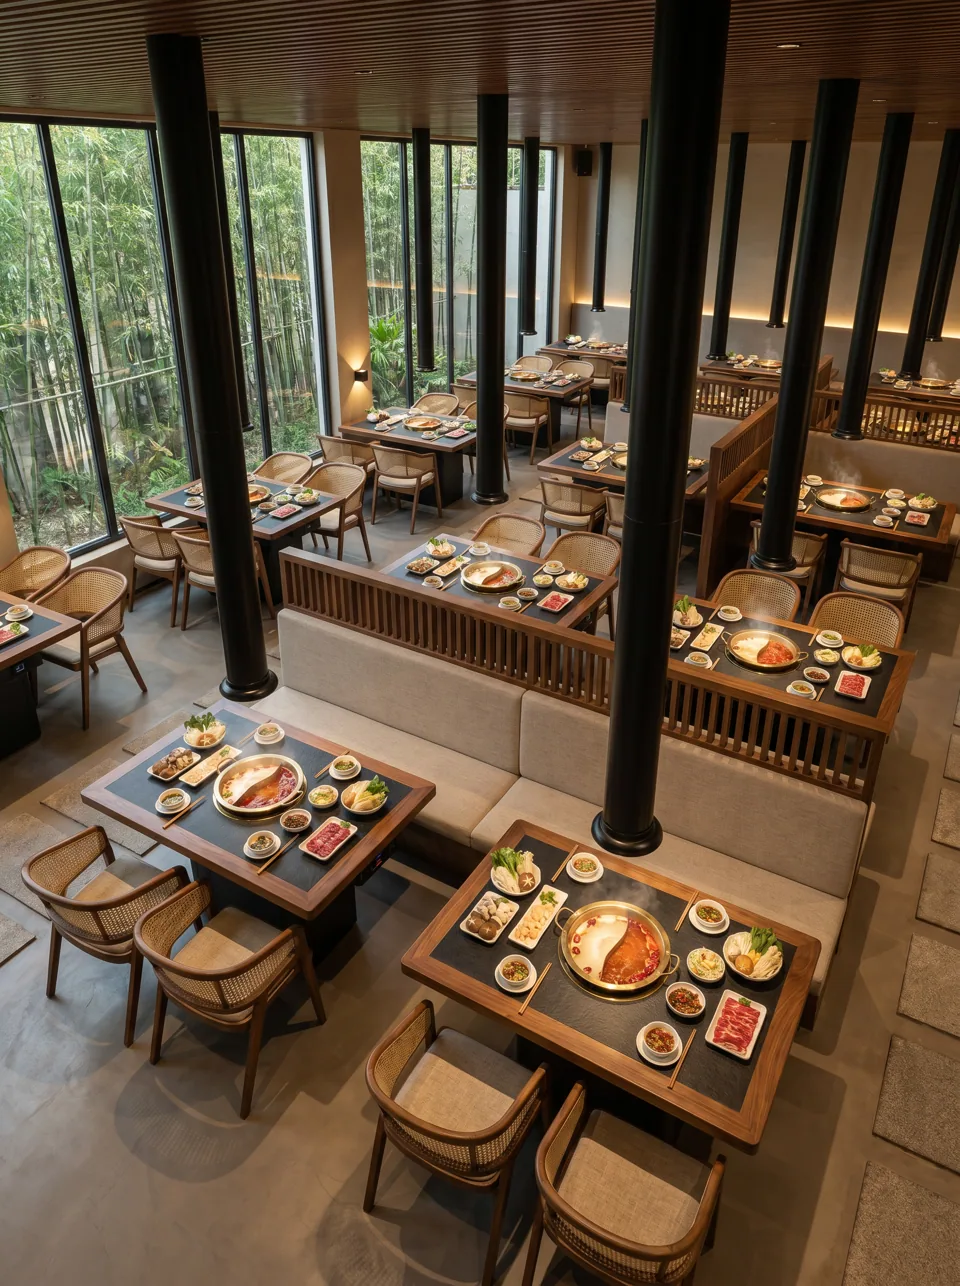
- Fill the center with double booths or table rows, keeping secondary aisles at 36-42 in.
- Place private rooms and rounds where noise and traffic are lowest.
- Mark accessible seating. At least 5% of seating at dining surfaces must be accessible under the ADA 2010 Standards, dispersed across the room and served by an accessible route.
- Overlay the power plan. Floor boxes or outlets for every burner, located where the tables actually sit.
- Count seats and check the area per seat against the ranges above, then adjust.
Common mistakes
- Counting seats from a standard restaurant template. Hot pot bays need cart space; a template layout loses that space to the aisles in practice.
- Sauce bar on the kitchen route. It creates the most dangerous collision in the room.
- Power planned before furniture. Floor boxes in the wrong place mean cables trailing across the floor or tables shifted off their bays.
- All tables with cabinet bases. No knee clearance means no accessible seats; include some pedestal tables.
- Ignoring noise. Hot pot rooms are loud; booths with upholstered backs and partitions help absorb sound.
- No space for the waiting line. Popular hot pot restaurants queue; a crowded entrance spills into the aisles.
FAQ
How many seats fit in a 3,000 sq ft hot pot restaurant?
If around 60% of the space is dining area (1,800 sq ft) and you plan 18-22 sq ft per seat, roughly 80-100 seats. Your code-required occupant load and the actual floor plan will refine that figure.
Should a hot pot restaurant use booths or chairs?
Usually both. Booths along walls are efficient and comfortable for long meals; chairs on the open side of booth tables keep flexibility. Many rooms run booth-and-chair bays as the main module.
How wide should the aisle be for ingredient carts?
Plan main cart routes at about 44-48 in (112-122 cm) clear and keep parked carts out of them. Secondary aisles can be narrower, but not below the minimum your code requires for accessible routes.
Where do the burner power outlets go?
Usually in floor boxes under each table or in the base of booths along walls. Your licensed electrician designs the circuits; we route the cable inside each table base to the outlet position on your plan. See hot pot tables for base options.
Can you draw the furniture layout for us?
Yes. Send your floor plan and service model; we return a furniture layout with table, booth and cart positions and the clear aisle widths marked, along with the quote.
Send your floor plan, seat count and burner or grill model. We reply with a layout suggestion and a quote, then shop drawings for approval.
Request a quote