A line by EASEN Commercial Furniture · Foshan, ChinaWhatsApp +86 150 1164 1080
Request a quote

Hot pot · Korean BBQ · Ramen

Tables engineered around the burner

Induction hot pot tables, grill tables and matching booths, drawn around your burners, hoods and floor plan, then built in our own Foshan factory.

Tables engineered around the burner
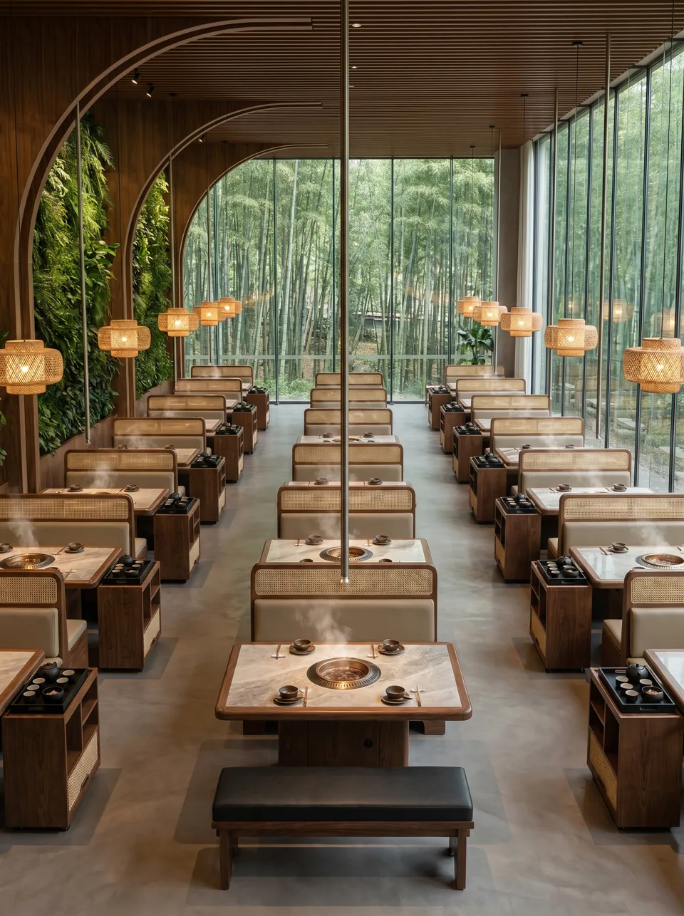
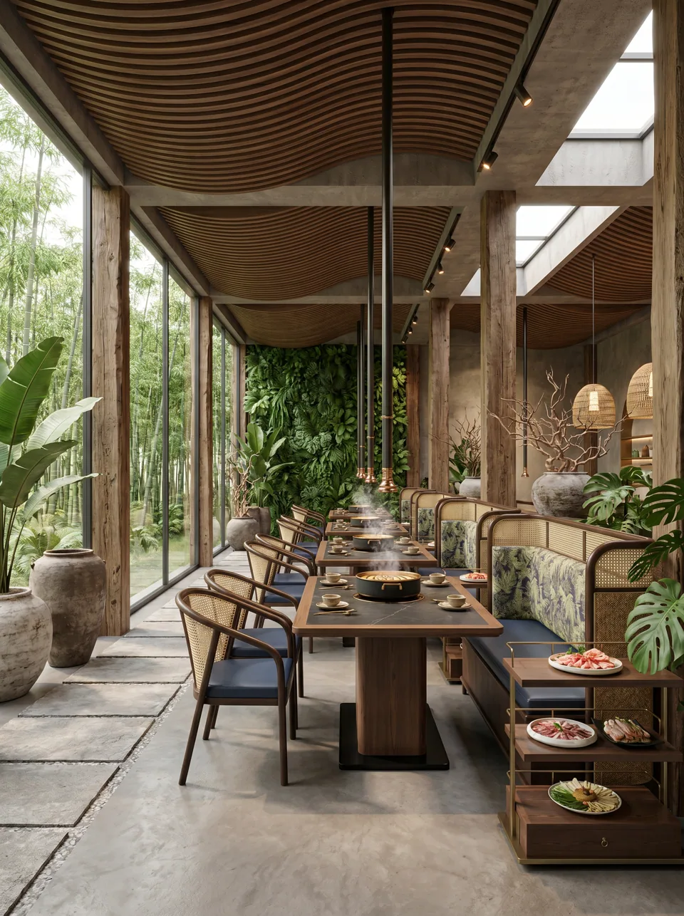
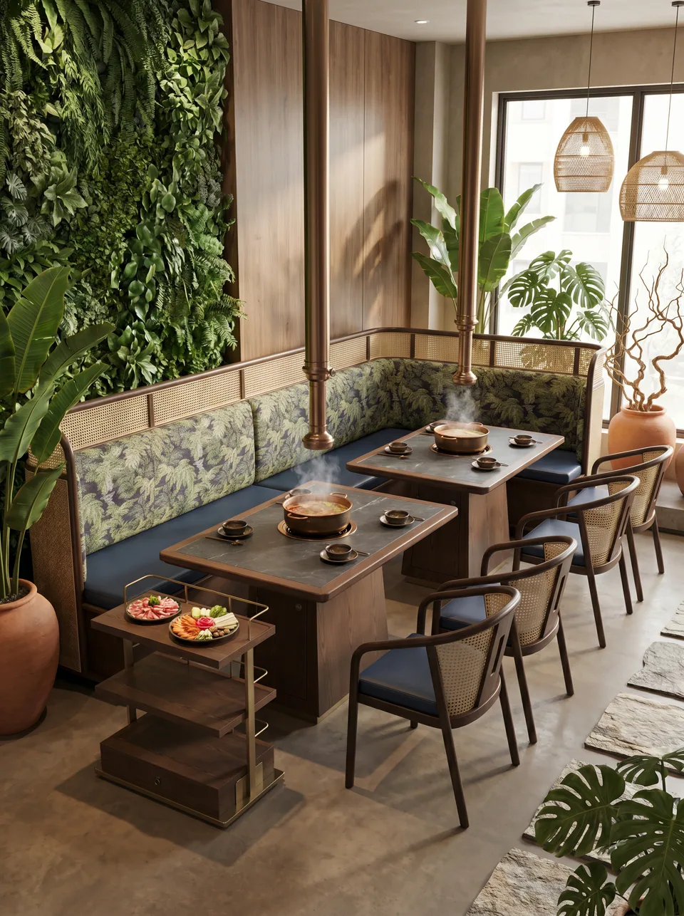
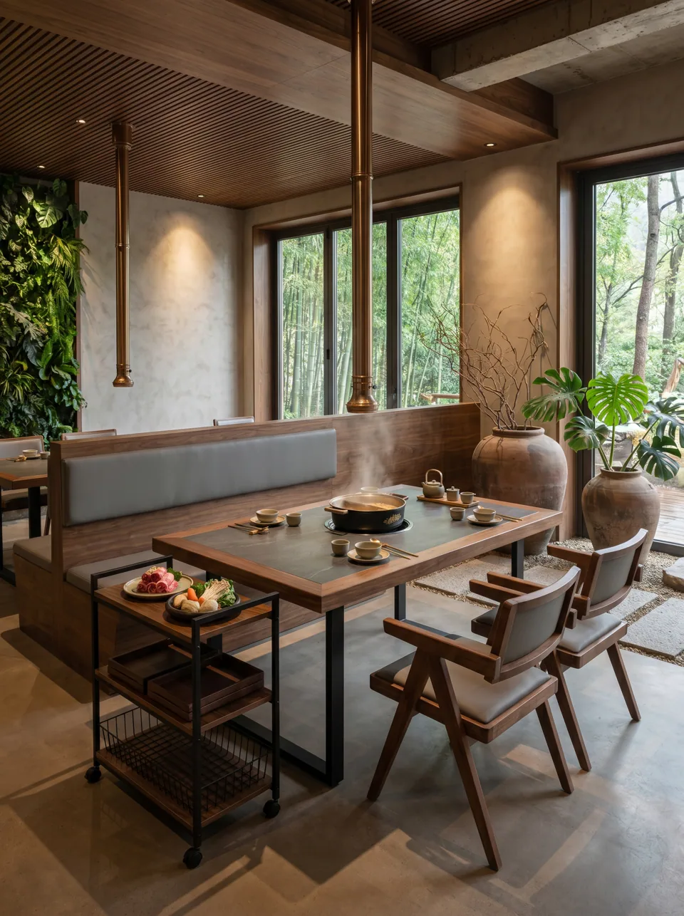
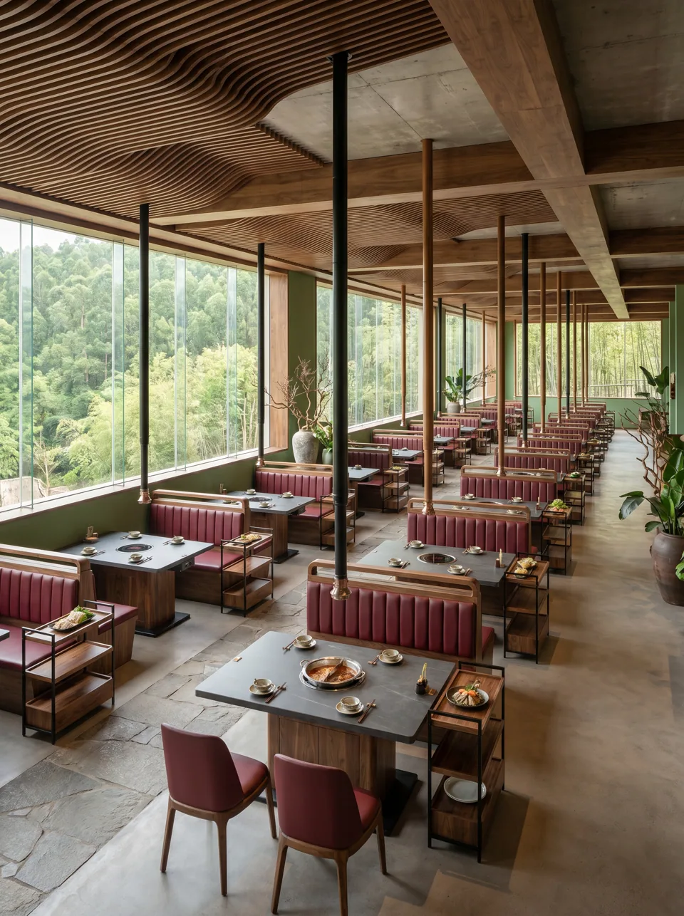
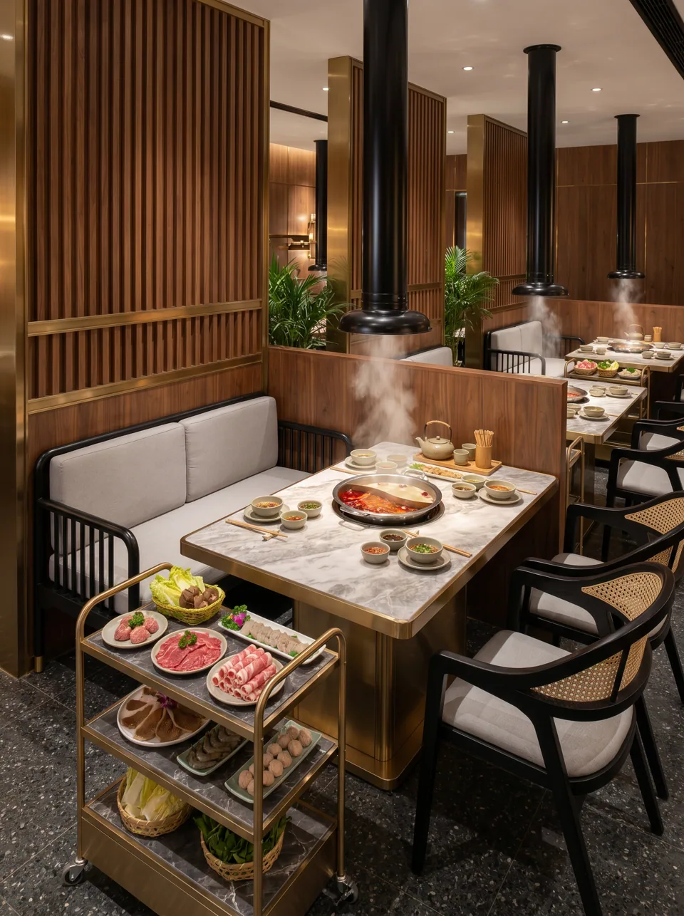
Simmer Table project scene 1
Made in
Foshan (Lecong), China, at EASEN's own production base
Product range
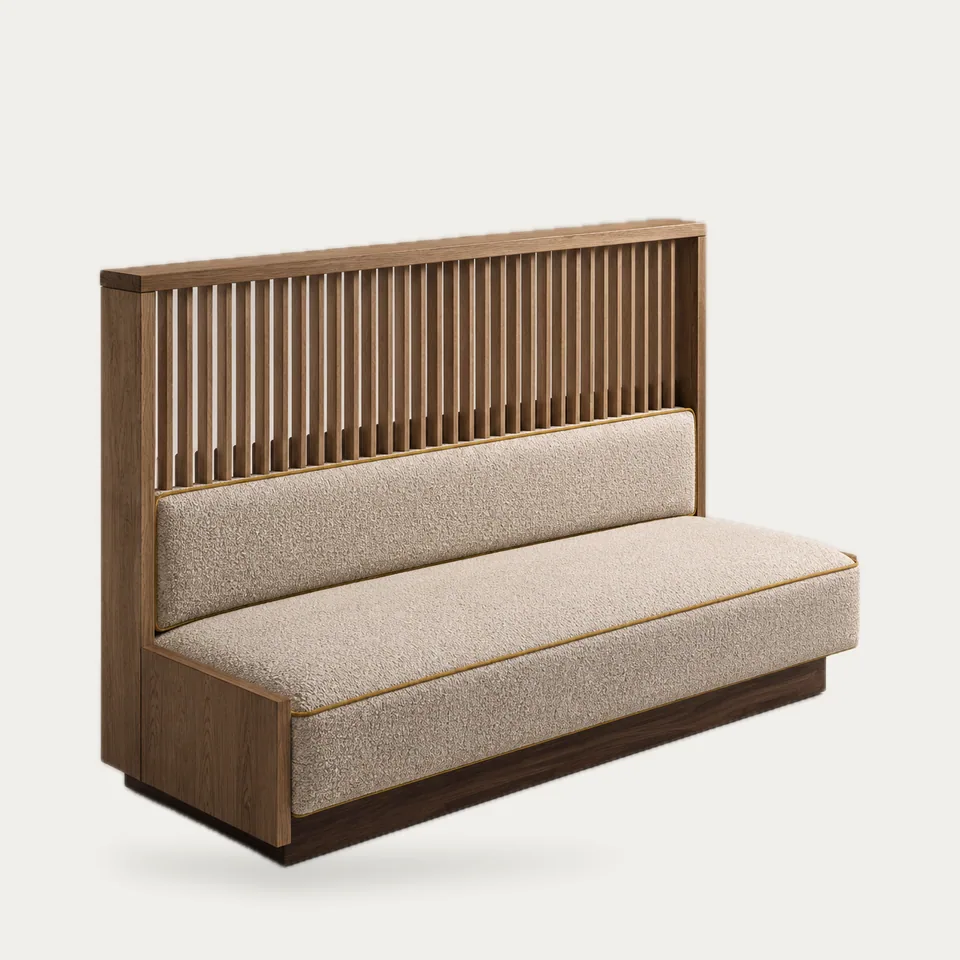
Induction hot pot tables, KBBQ grill tables, hot pot booths, round and banquet tables, ramen banquettes, ingredient carts
Burner integration
Cutouts, ventilation openings, access doors and cable routing drawn from your burner's spec sheet
Customization
Size, top material, base, upholstery (incl. COM/COL), foam and finish per project
01Key facts

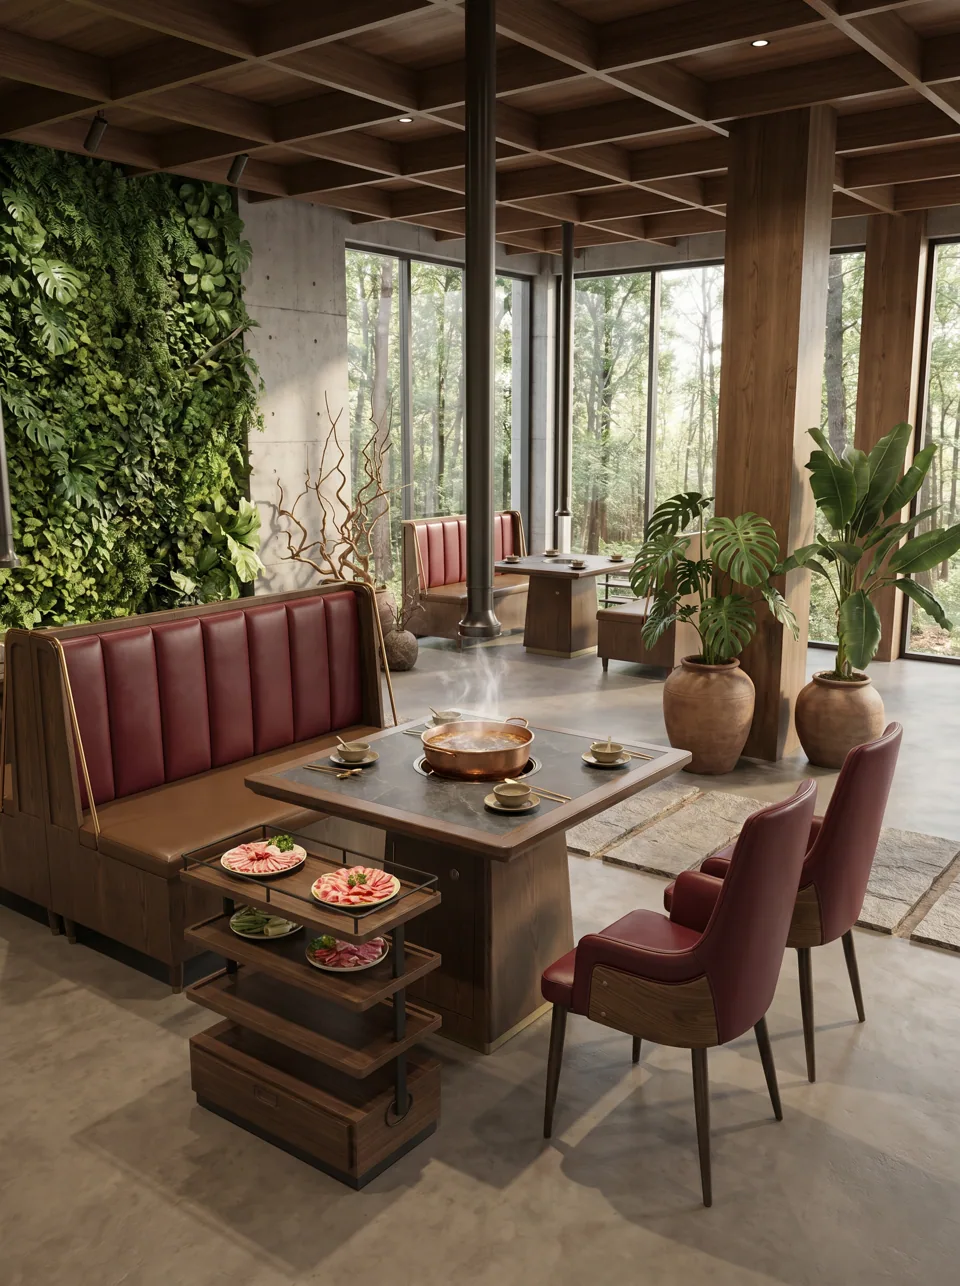
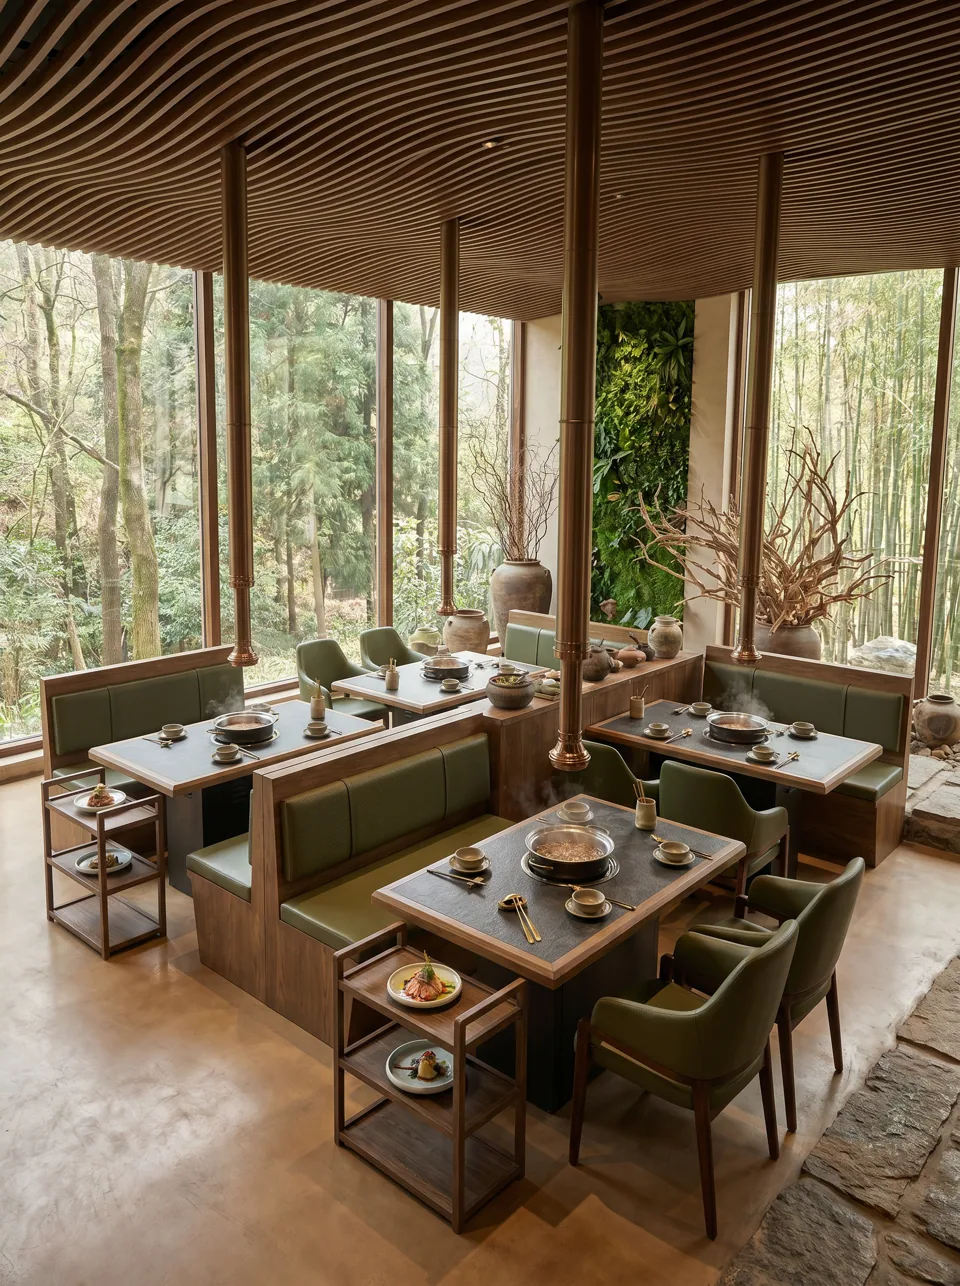
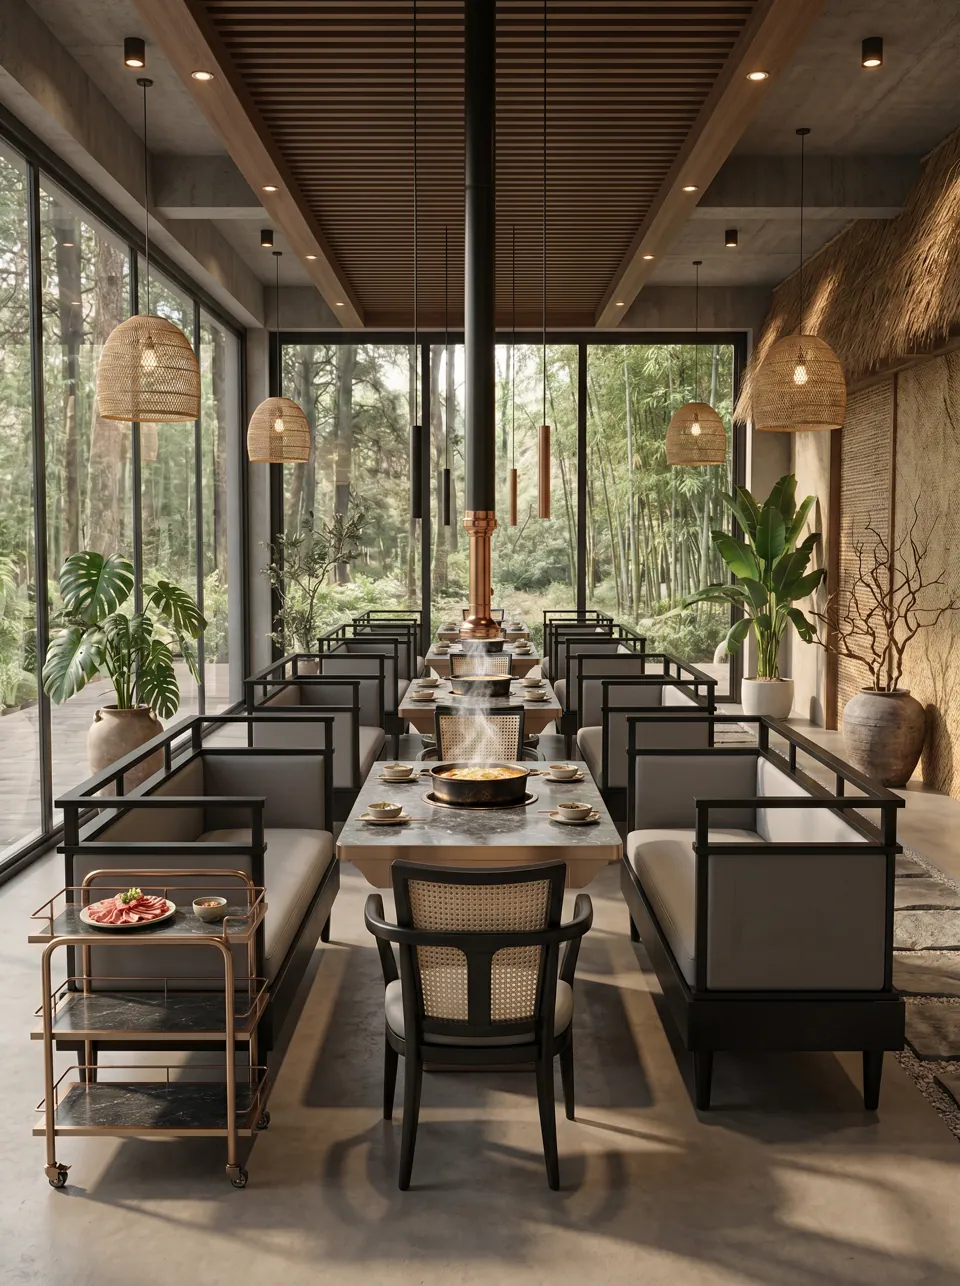
Simmer Table (a line by EASEN Commercial Furniture) makes hot pot tables, Korean BBQ grill tables, booth sets and round banquet tables for Asian restaurants in North America and Australia. Every table is made to order at our own production base in Foshan, China: burner cutouts, cable paths and heat-safe tops are drawn to your equipment, approved on shop drawings and shipped factory-direct.

Drawings & samples
Shop drawings for approval before production; pre-production sample on request
Lead time
Typically 30-45 days for standard designs, 45-60 days for custom work after approval, plus transit; confirmed in each quote
Shipping
Export packing, sea freight; FOB, CIF or DDP quotes on request; mixed-SKU containers welcome
The cutout comes first
01

The cutout comes first

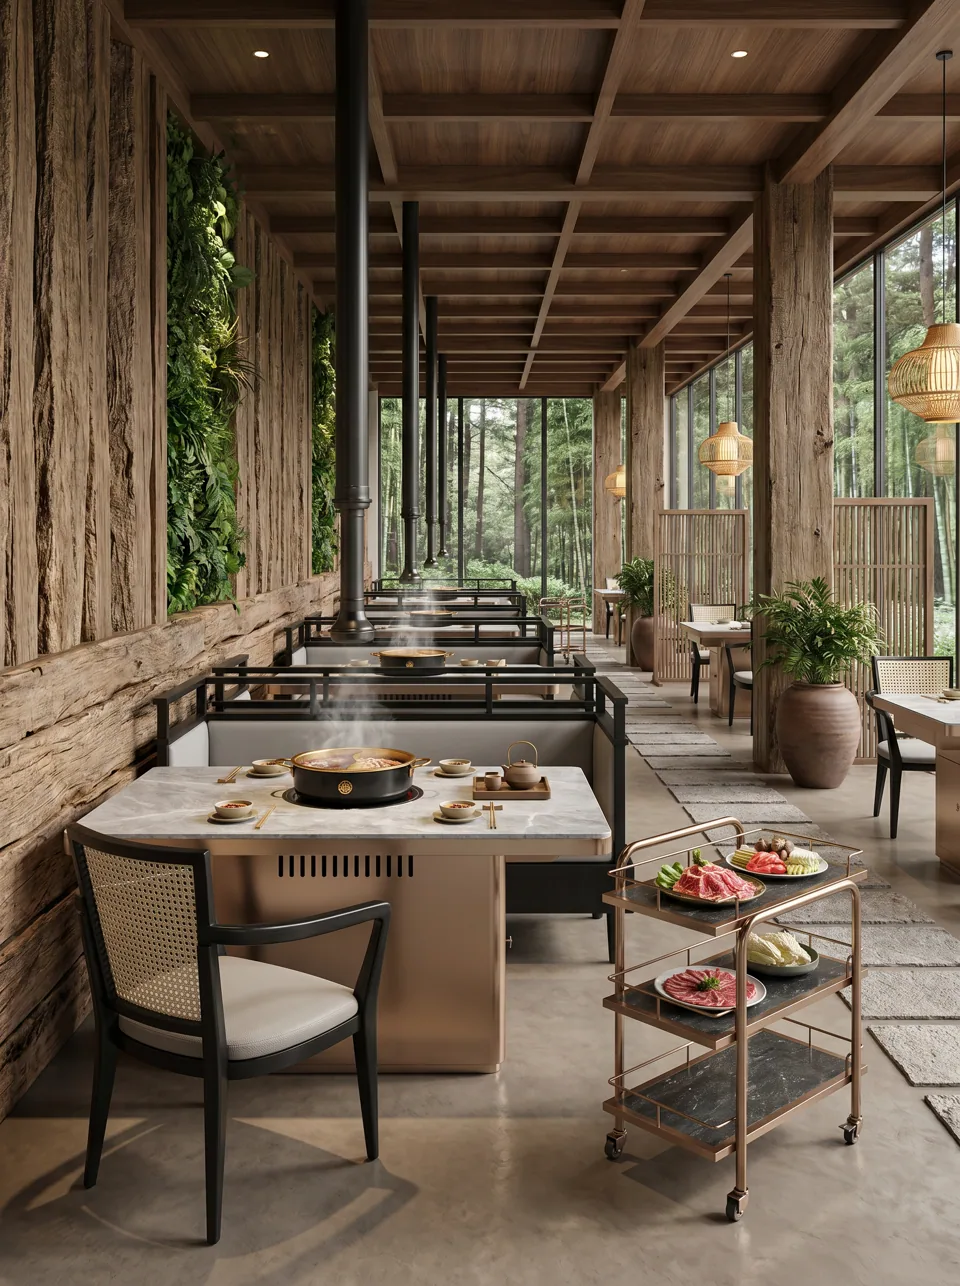
We start every table from your burner's spec sheet, not from a catalog top. Cutout size, corner radius, the depth of the unit below the top, the fan intake and exhaust, and where the cord leaves the base are all drawn before we cut a single panel. You sign off on the drawing, so the burner drops in on site without a jigsaw.
Tops that live next to heat
02

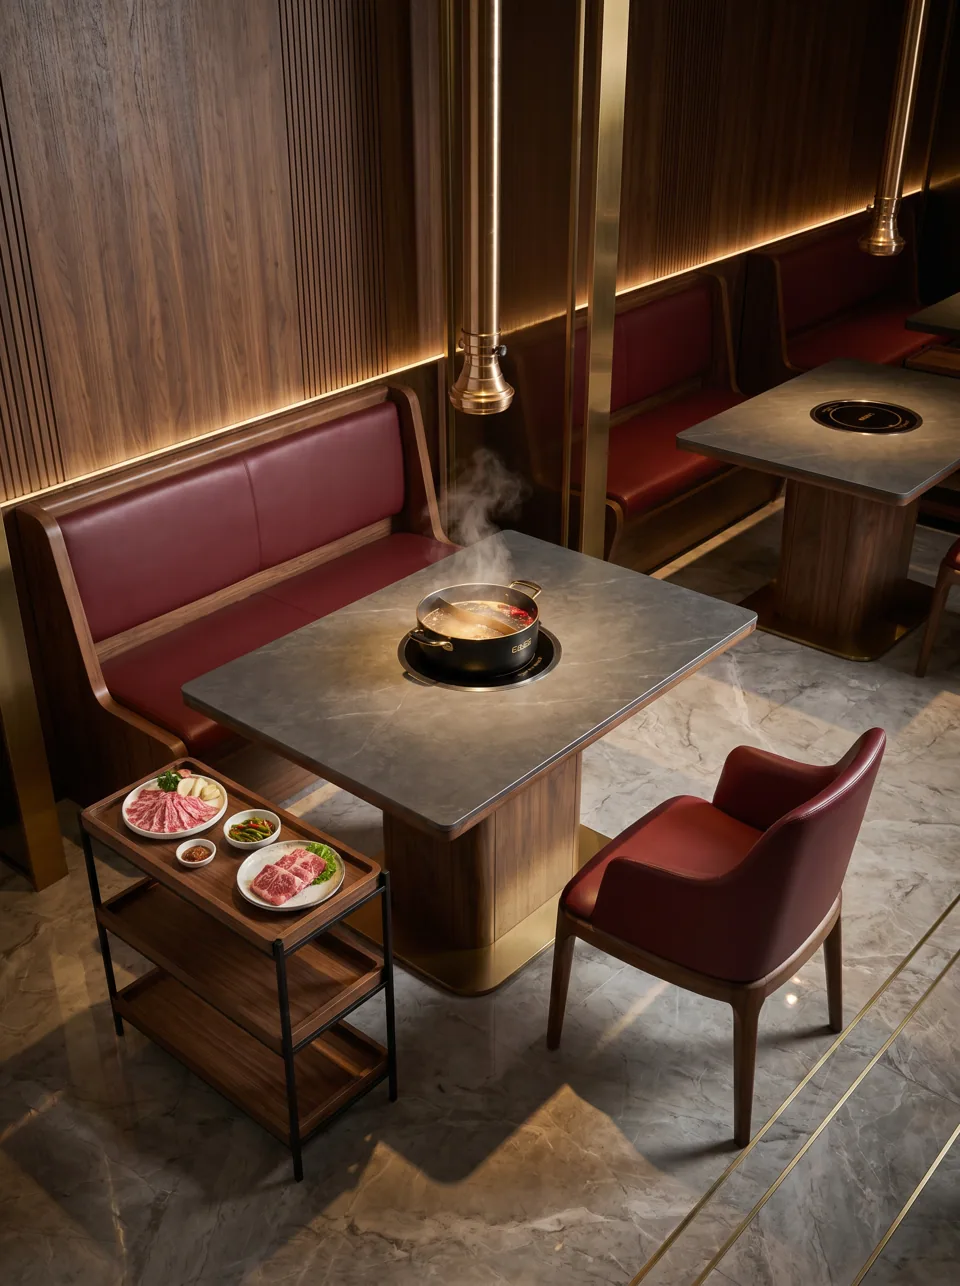
Tops that live next to heat

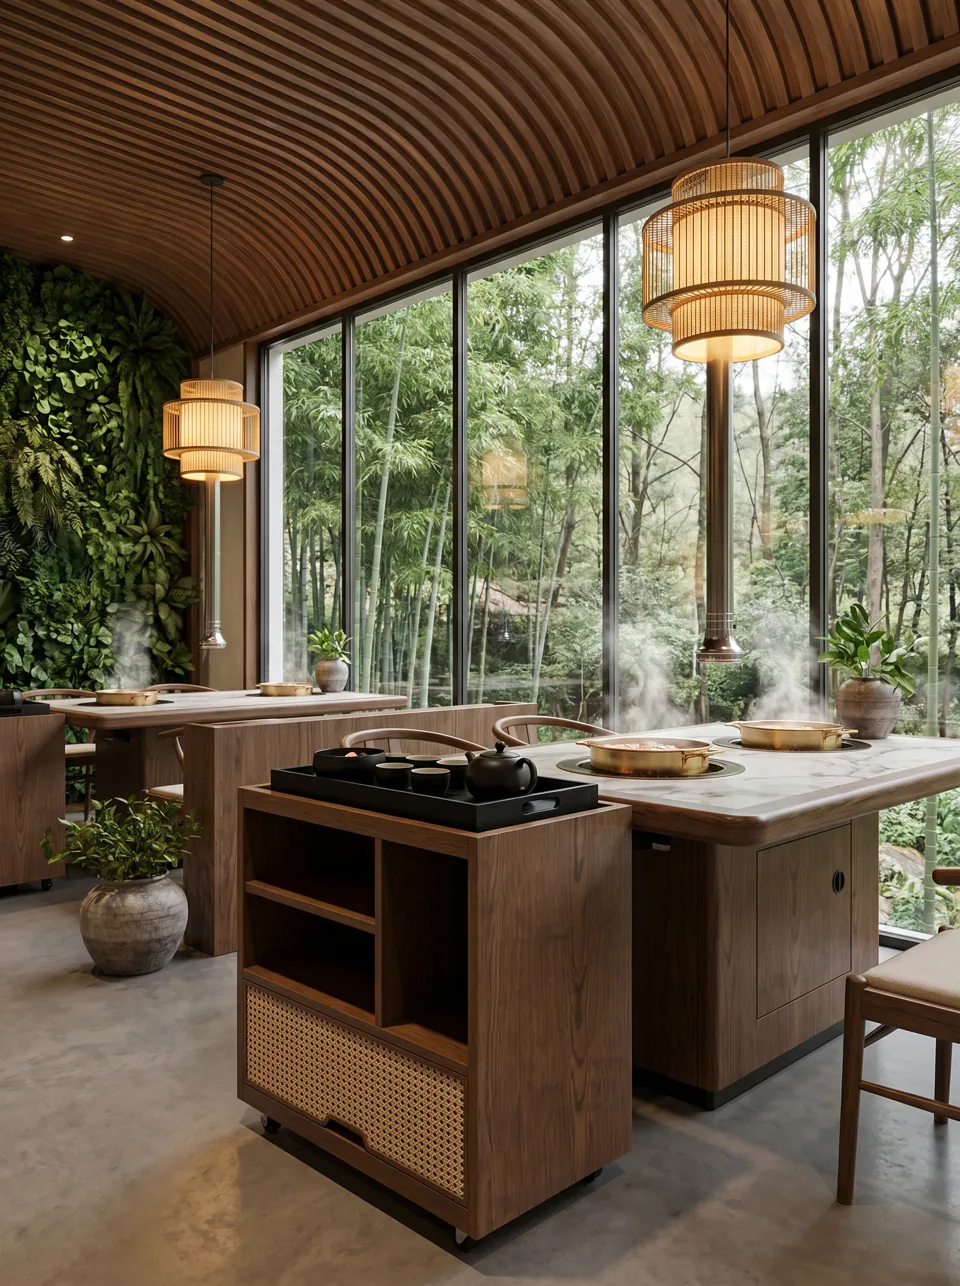
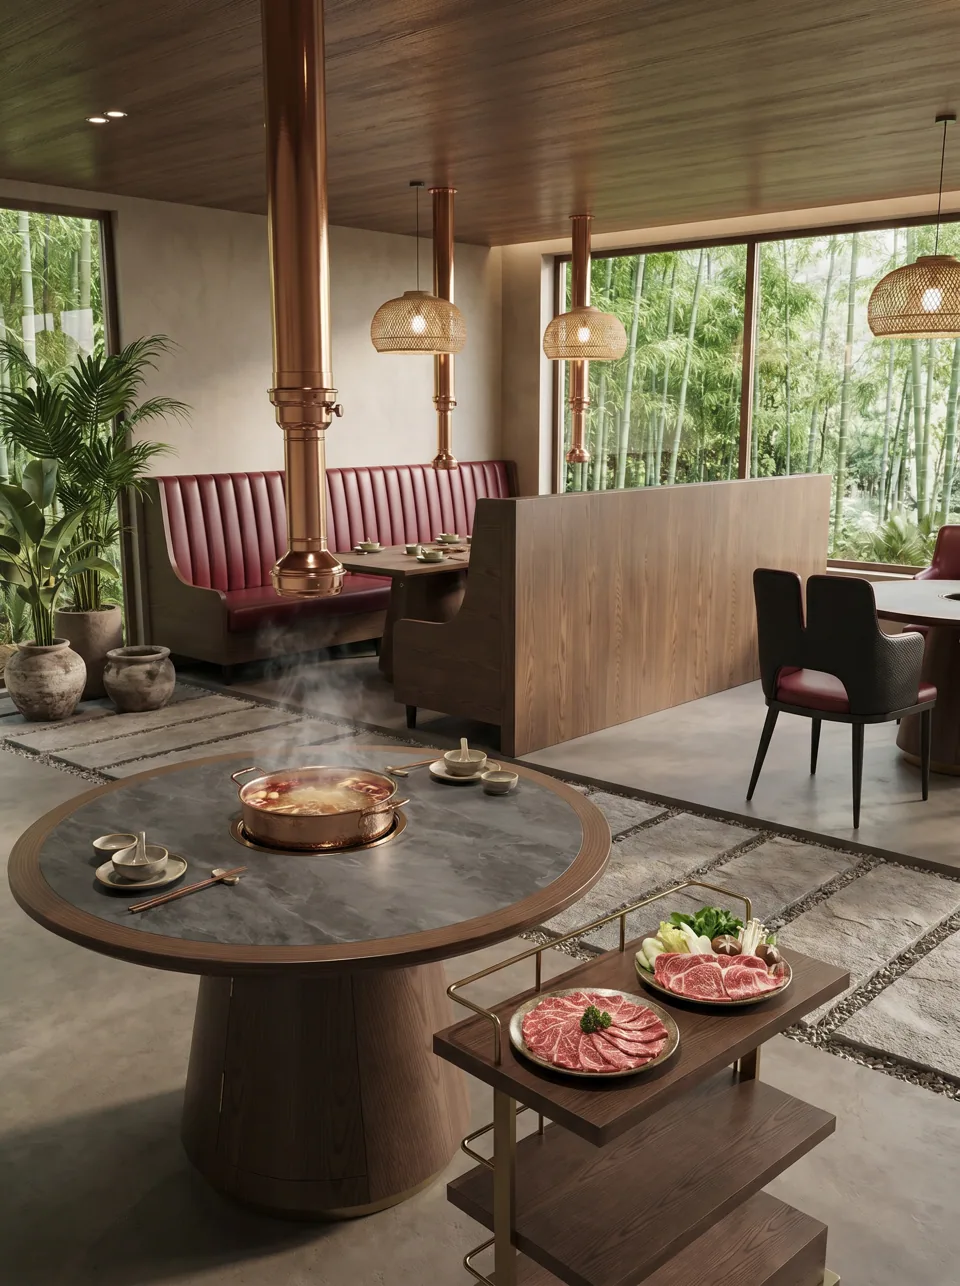
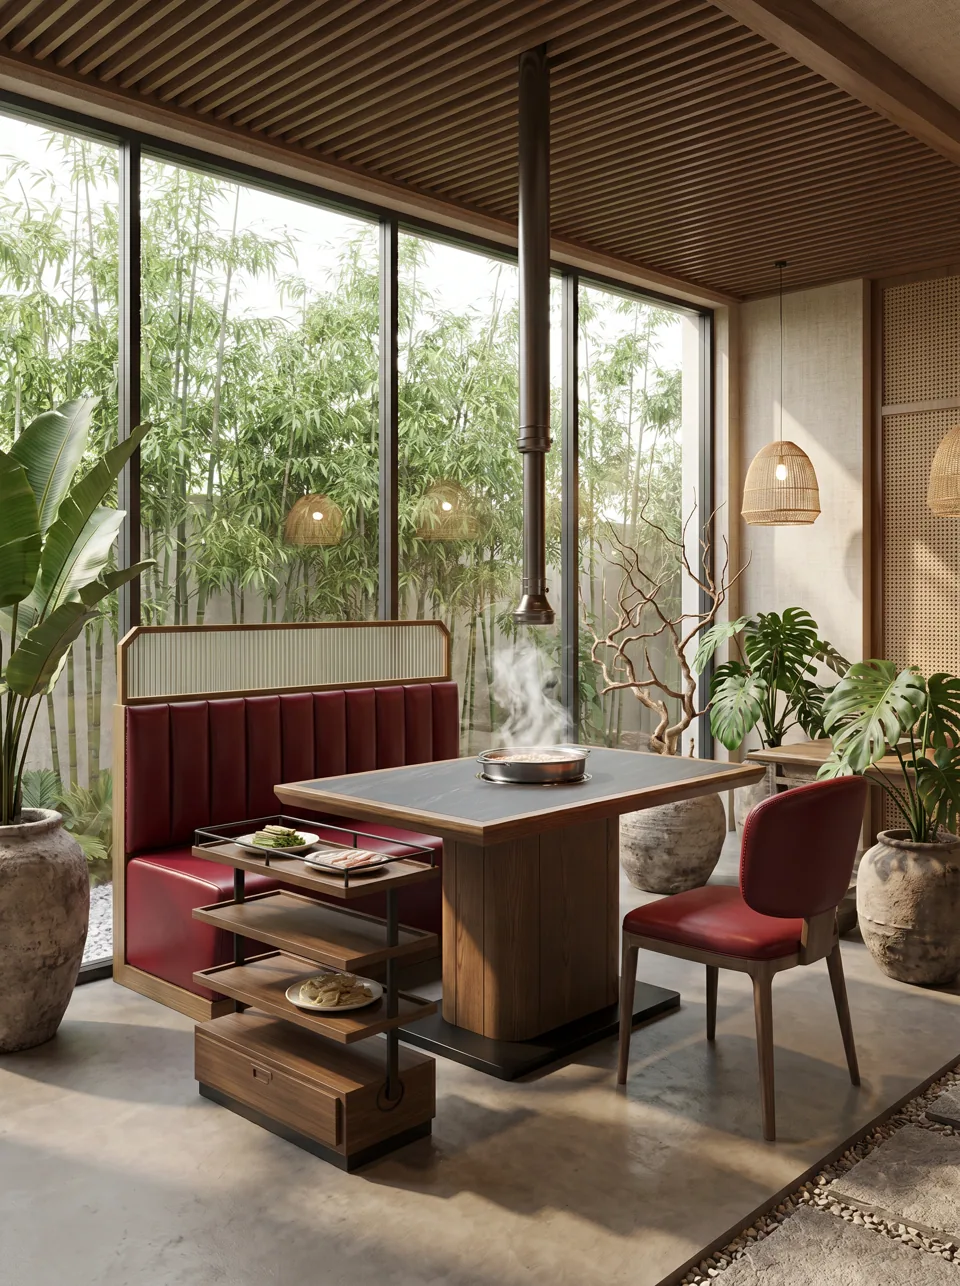
A hot pot table spends every service with a boiling pot in its middle and broth on its surface. We specify sintered stone, compact laminate or quartz around the burner, with stainless trim rings where the pot meets the top. Solid wood and veneer stay on the frame and edges, away from the heat and the spills.

Built for the hood and the cart
03

Built for the hood and the cart

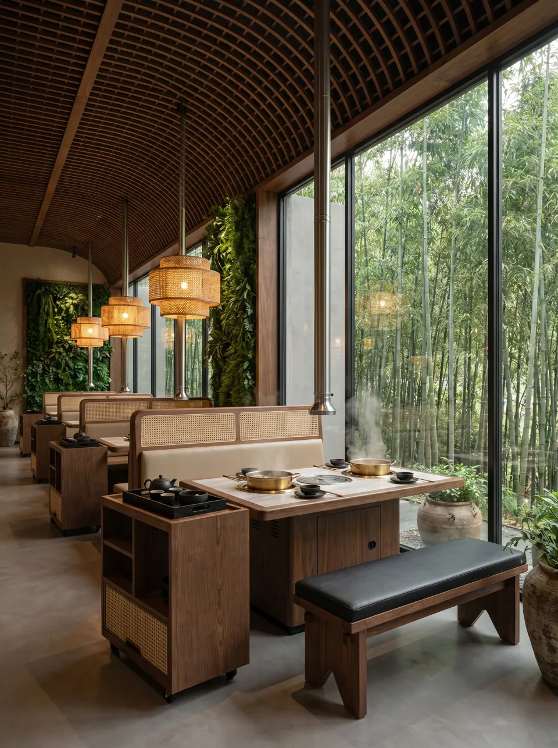
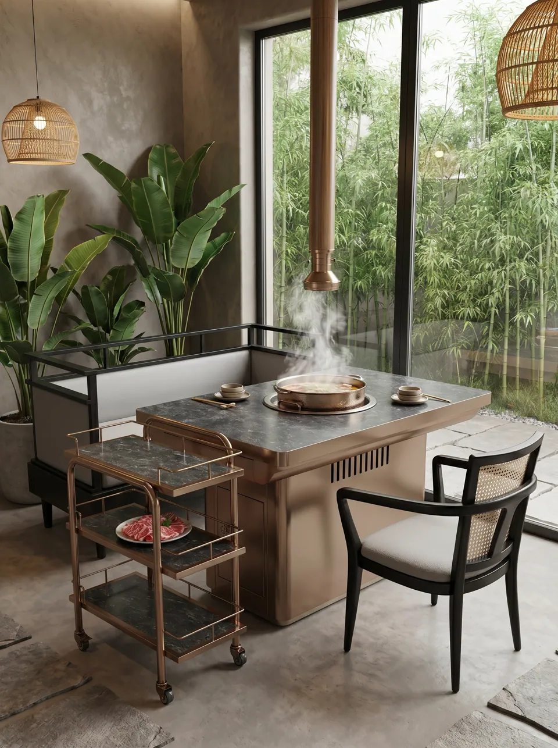
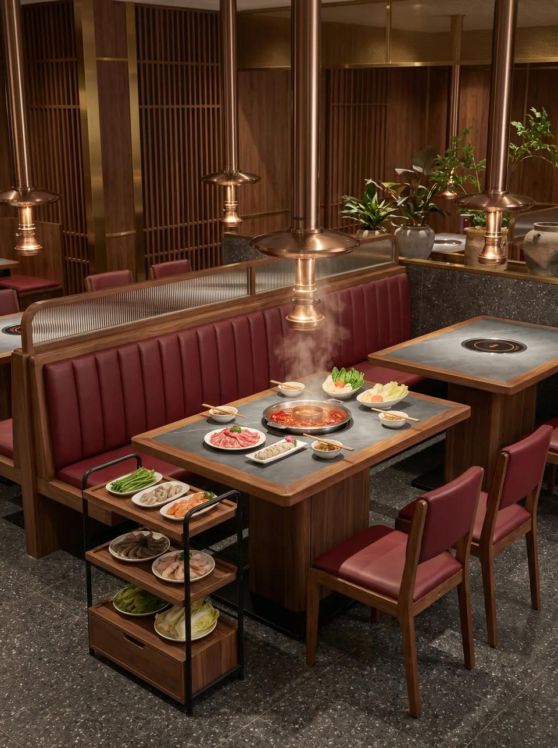
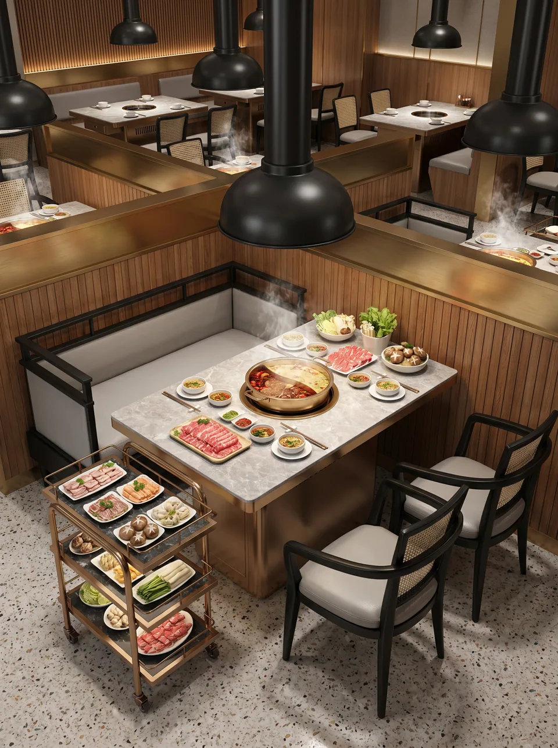
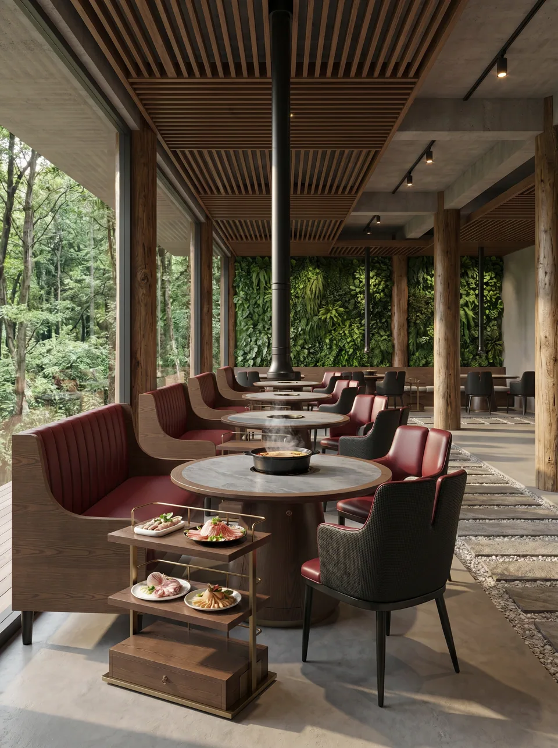
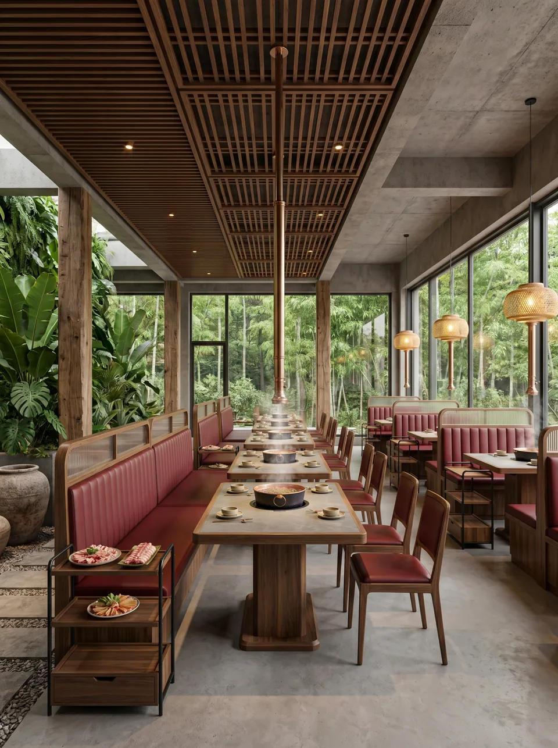
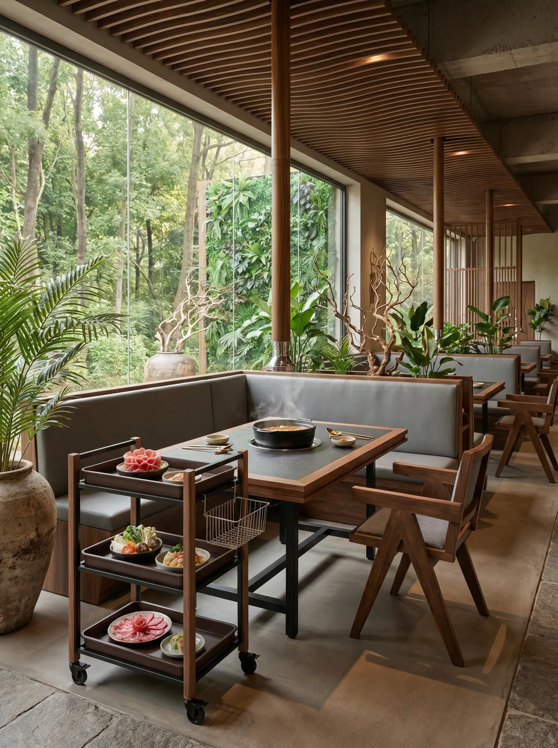
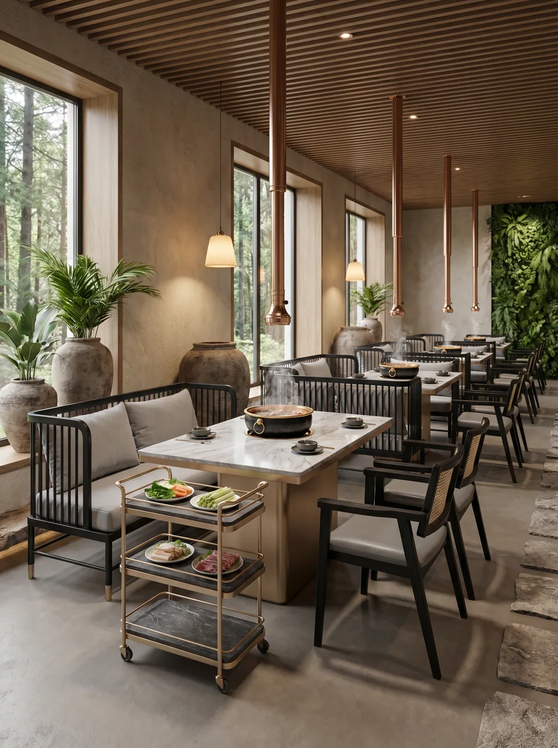
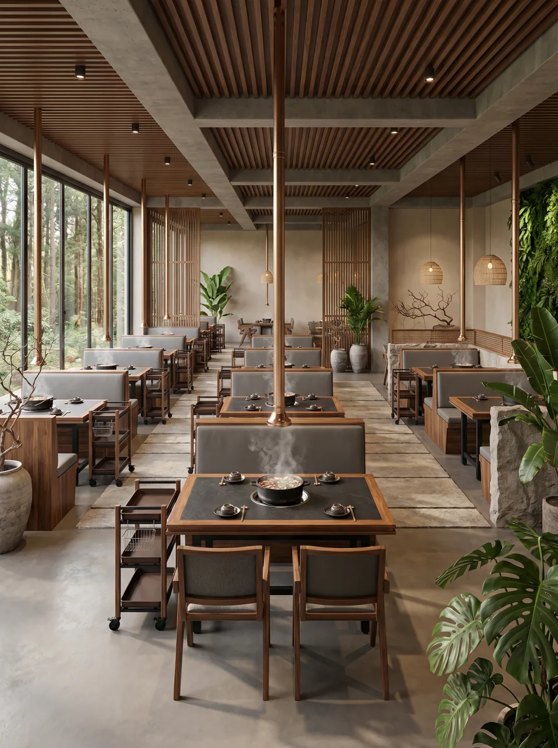
KBBQ tables and booths sit under exhaust hoods and next to ingredient carts, so heights matter. Booth backs can be kept low enough to clear telescoping hoods, table bases are planned around the grill or downdraft equipment, and carts are sized to fit the aisle widths you planned, not ones we assumed.

03Products

All products →

04How we work
  1. 1

    Send the brief

    Floor plan, seat count, the burner or grill model you have chosen, and photos of the look you want. A rough sketch is fine. If equipment is not chosen yet, we flag which decisions the furniture depends on.

  2. 2

    Layout and quote

    We propose table sizes, booth runs and aisle widths that suit your plan, then quote by item, with the lead time and freight terms (FOB, CIF or DDP) written into the quote.

  3. 3

    Shop drawings

    Every table and booth gets a dimensioned drawing: cutout, ventilation, access door, cable exit, top material and edge detail. Nothing goes into production until you or your designer approve it.

  4. 4

    Sample and production

    On request we build a pre-production sample, usually one table with its burner fitted, so you can test fit, heat and cleaning. Production follows at our Foshan base, typically 30-60 days depending on how custom the design is.

  5. 5

    Packing, shipping, install

    Tops are crated, booths wrapped and corner-protected, and every piece labeled to your floor plan. Your local contractor and licensed electrician install and connect the equipment; we supply drawings and fixing details.

05In the dining room
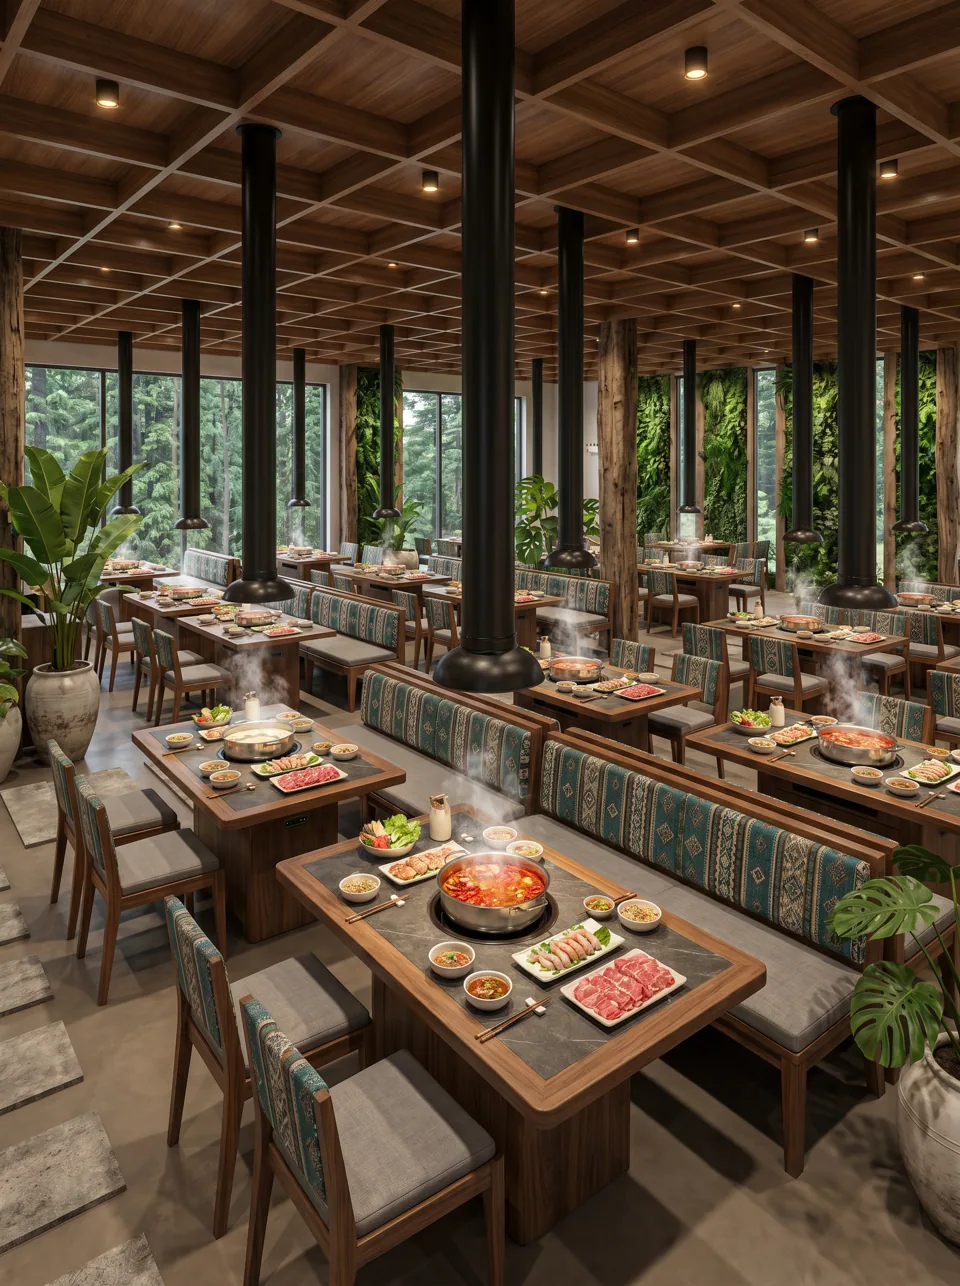
Simmer Table project scene 2
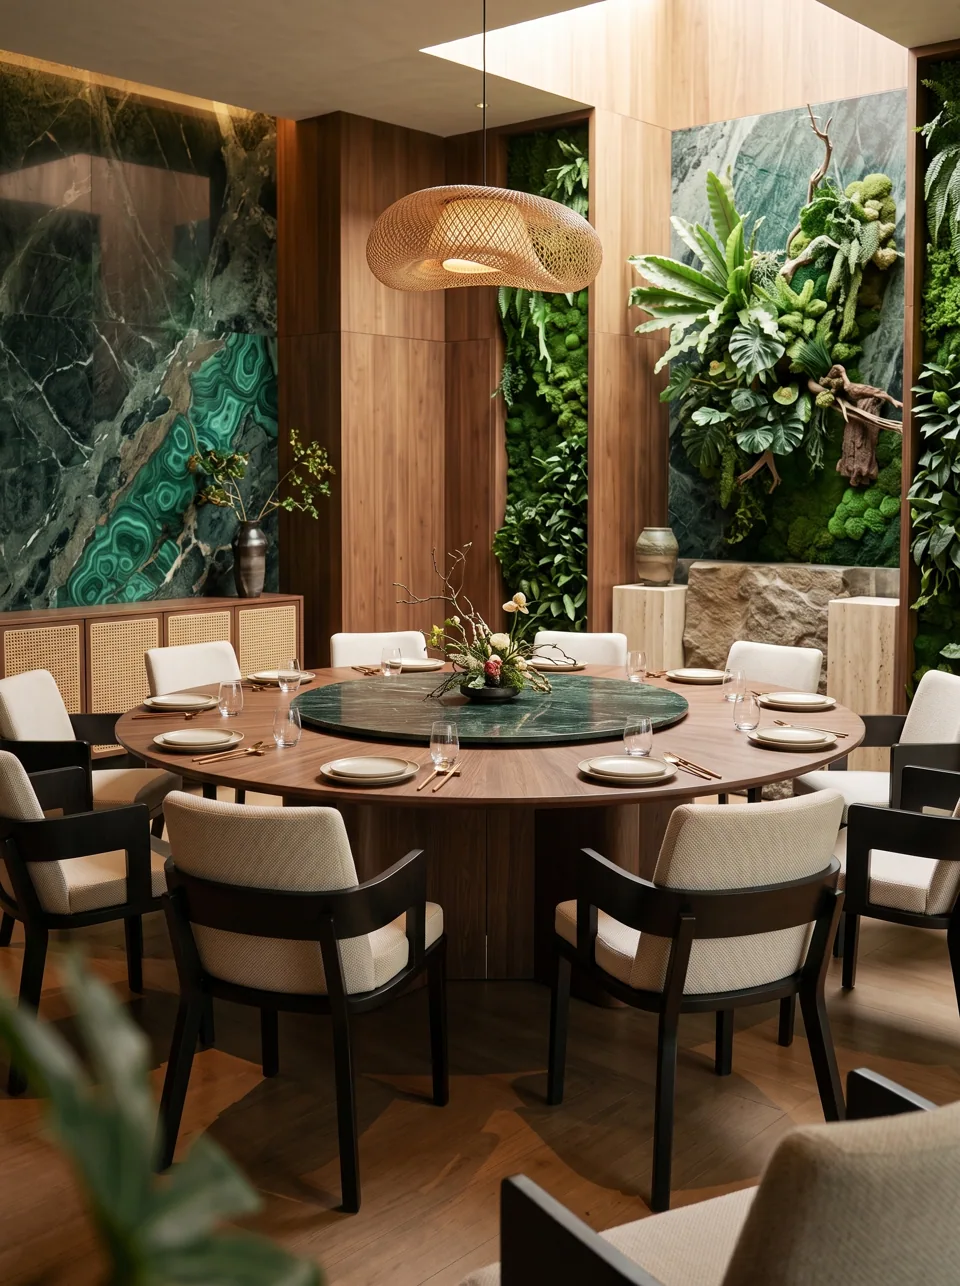
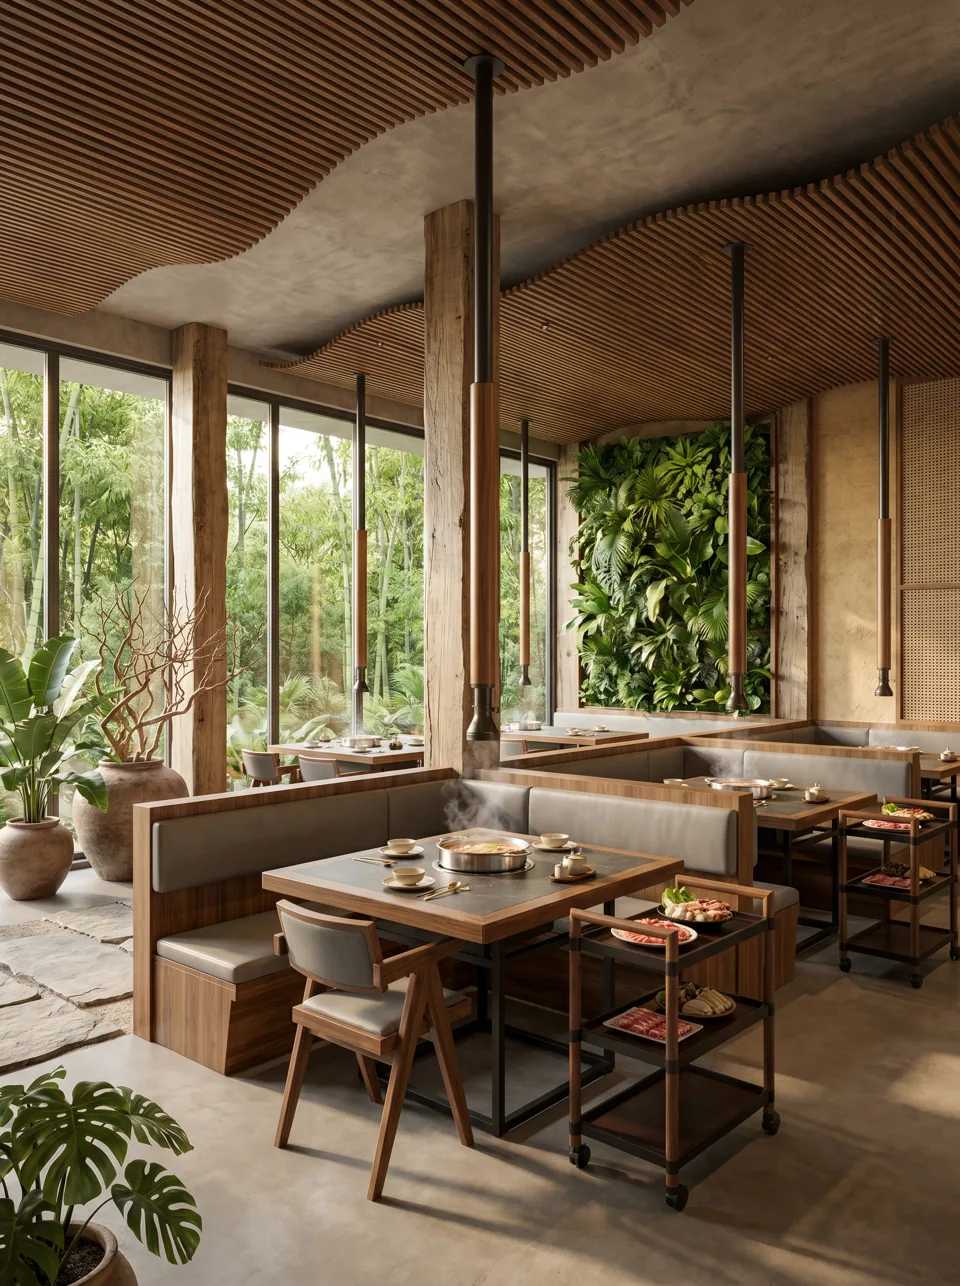
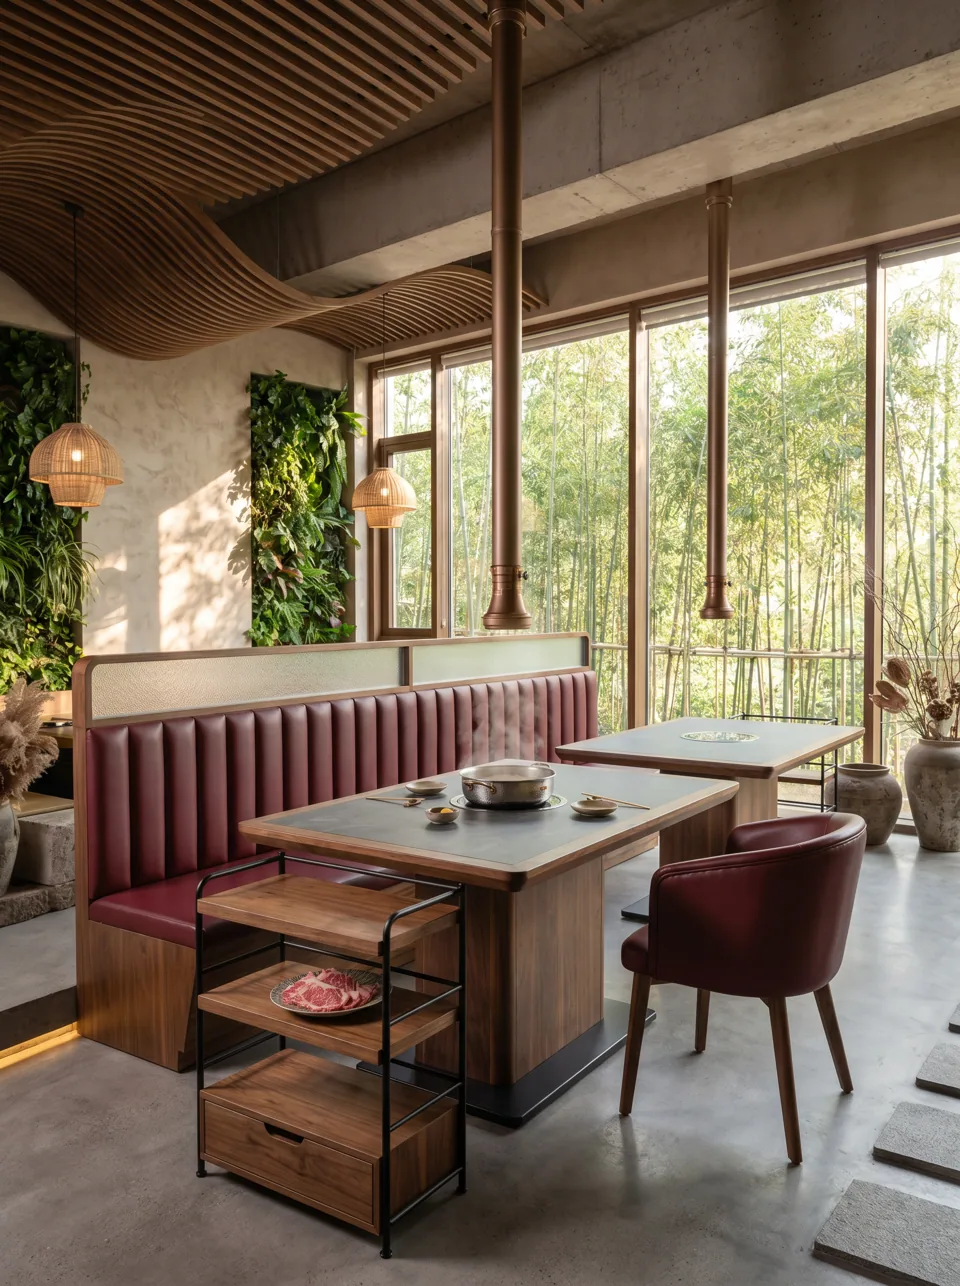
Simmer Table project scene 3
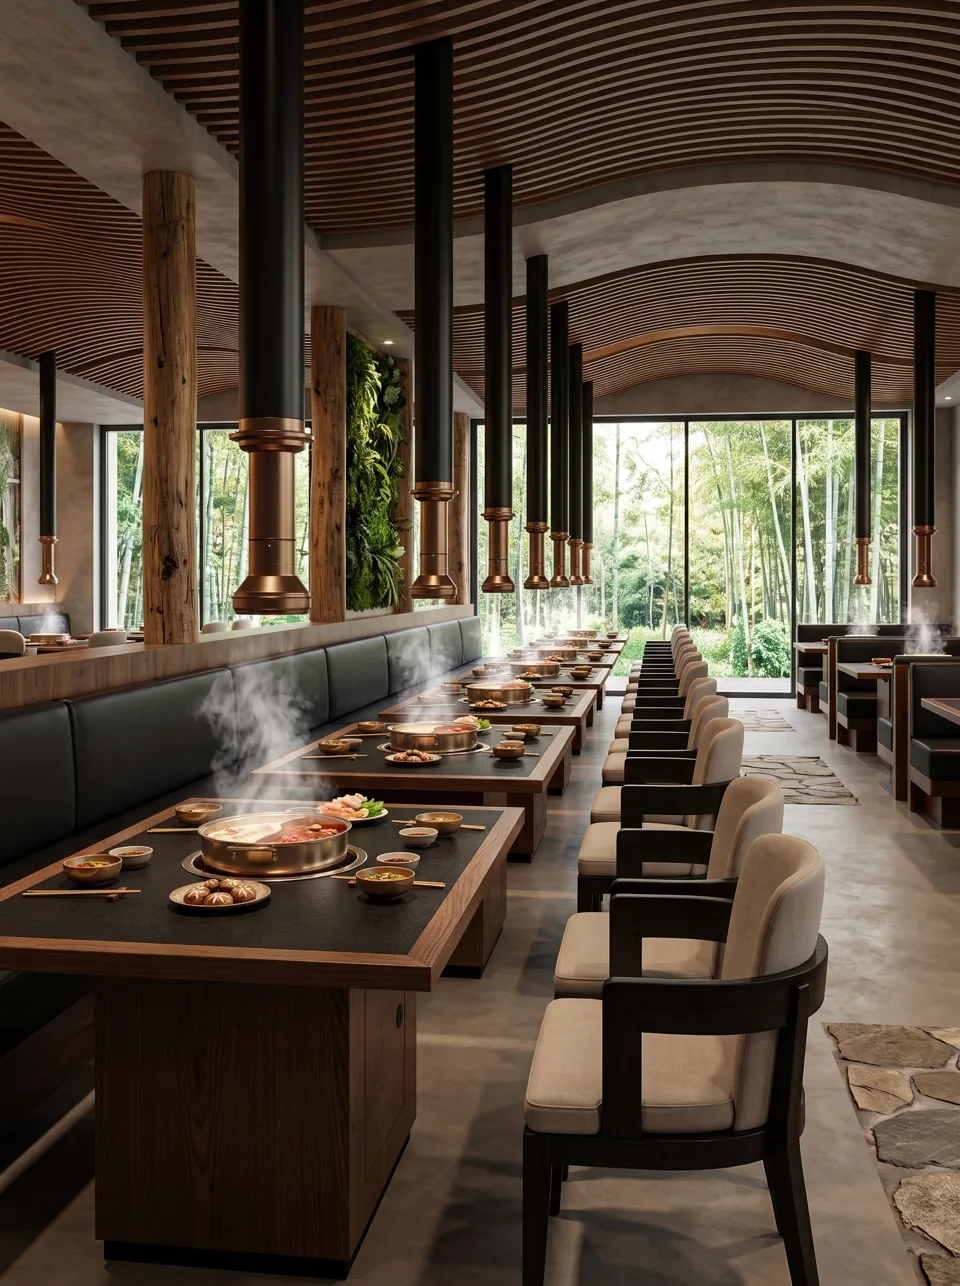
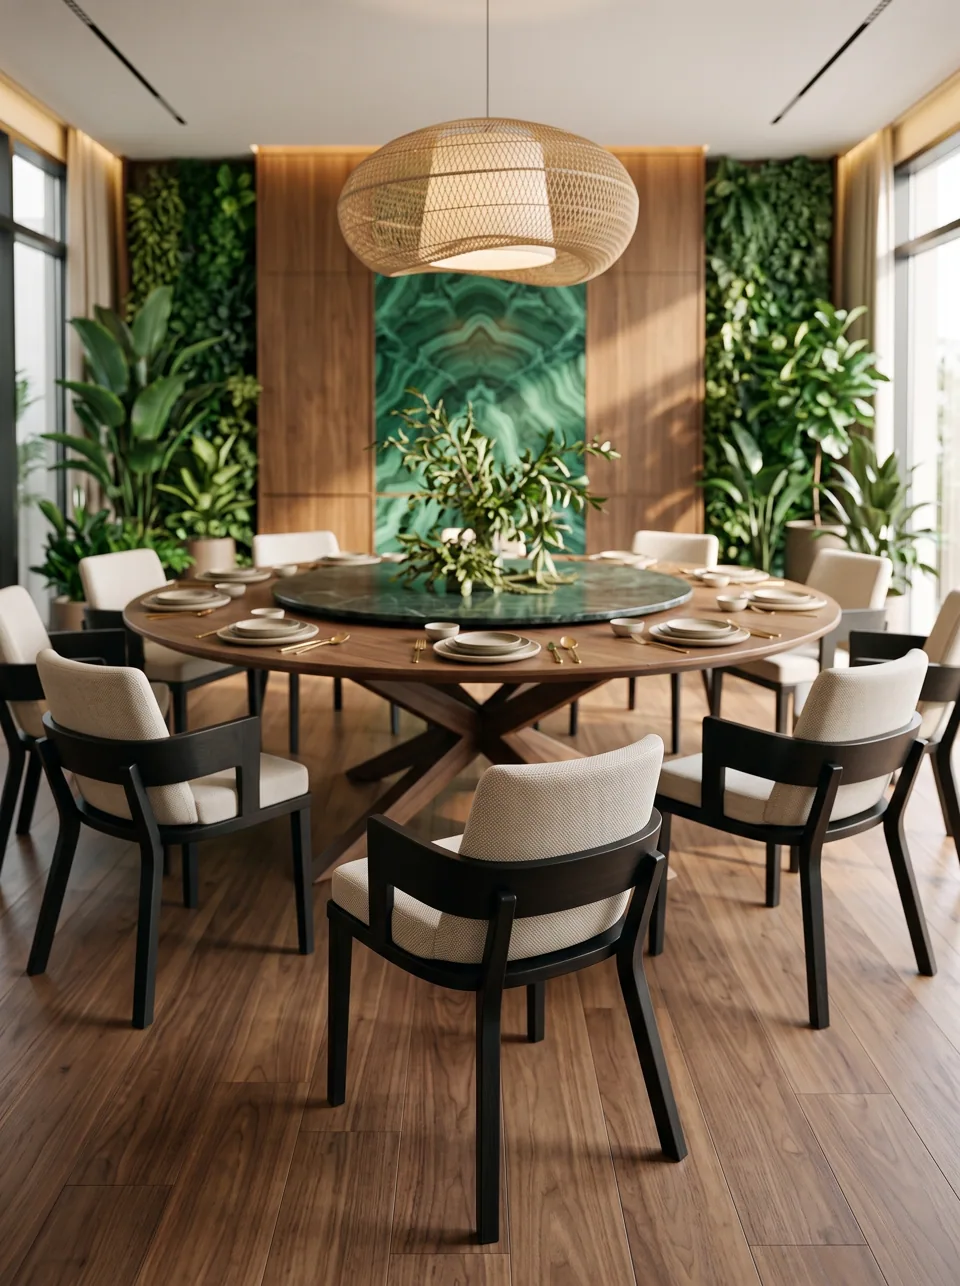
Simmer Table project scene 4
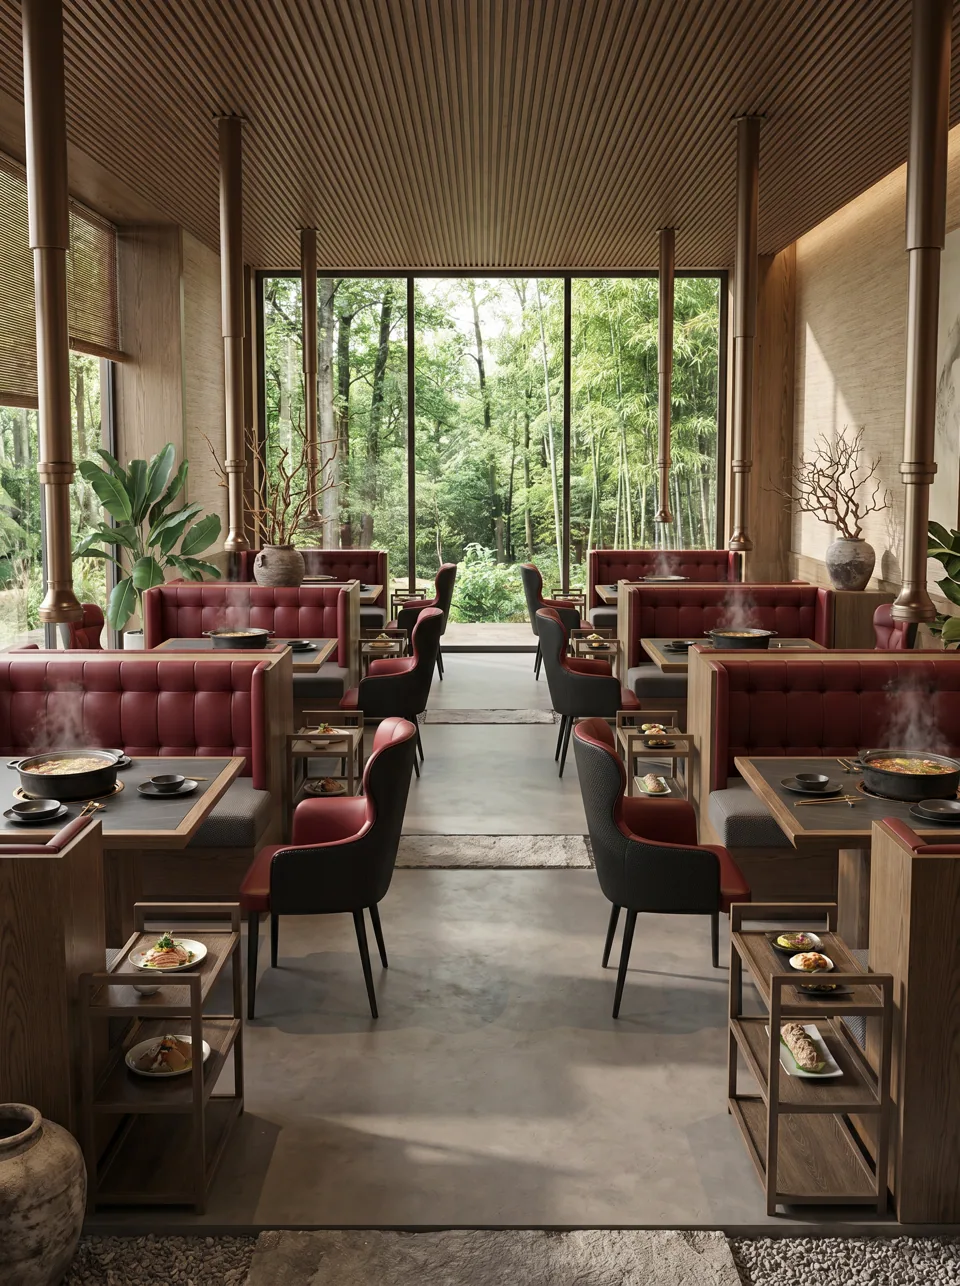
Simmer Table project scene 5
Simmer Table project scene 6
Simmer Table project scene 7
Simmer Table project scene 8
Simmer Table project scene 9
Simmer Table project scene 10
Simmer Table project scene 11
Simmer Table project scene 12
07FAQ
What size should a hot pot table be?

For a communal four-top with one center pot, 32 x 48 in (80 x 120 cm) at 29-30 in (74-76 cm) high is the common starting point. Six guests need about 32 x 63 in (80 x 160 cm). Individual-pot seating needs about 24 in (61 cm) of width per guest and 20-24 in (50-60 cm) of depth. We confirm the final size against your burner's cutout and your floor plan on the shop drawing.

Do you supply the induction burners?

We build the tables around the burner you choose. Many owners buy induction units from a restaurant equipment supplier so the warranty and the UL or ETL listing sit with a local distributor. Send us the model's installation sheet and we draw the cutout, ventilation and access door to it. If you prefer, we can discuss sourcing, but checking the listing for your market is your responsibility.

Induction or gas for hot pot tables?

Induction is the default for new hot pot restaurants in North America: no open flame, no gas piping to each table, cooler air and easy temperature control. Gas or butane burners bring permit, ventilation and fire-code questions, and many fire officials restrict portable butane canisters indoors. Check with your local fire marshal before you plan anything other than electric.

What top material works best around the burner?

Sintered stone is our default: it takes heat, does not stain from broth or chili oil and has near-zero porosity. Compact laminate is a good lighter option. Quartz works but should be kept away from direct high heat. We avoid solid wood and veneer in the heat zone; they stay on frames and edges.

How is the power cable hidden?

The cord runs inside the table base to a grommet at floor level or to a cable channel along the booth. Most fit-outs use floor boxes under each table or outlets behind the booth backs. Your licensed electrician decides the circuit layout, protection and outlet positions; we position the cable exit on the drawing to match.

Can you make tables for Korean BBQ grills?

Yes. Tell us the grill insert and the exhaust system (overhead telescoping hood, downdraft or another approach). We build the cutout, trim ring and base to suit, and adjust booth heights so they do not clash with hoods. The exhaust design itself belongs to your mechanical engineer and local code official.

FAQ →