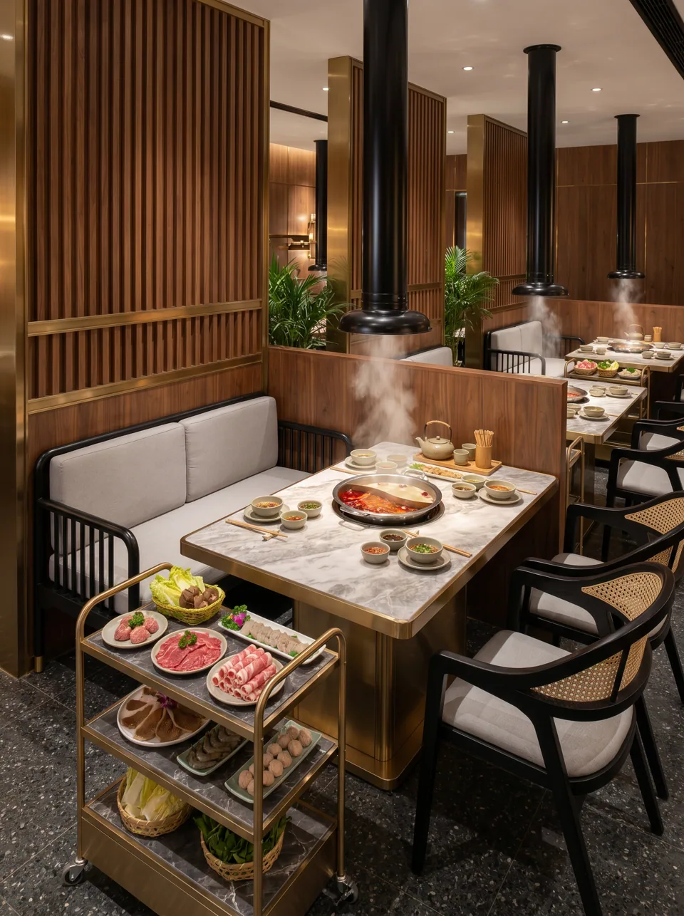
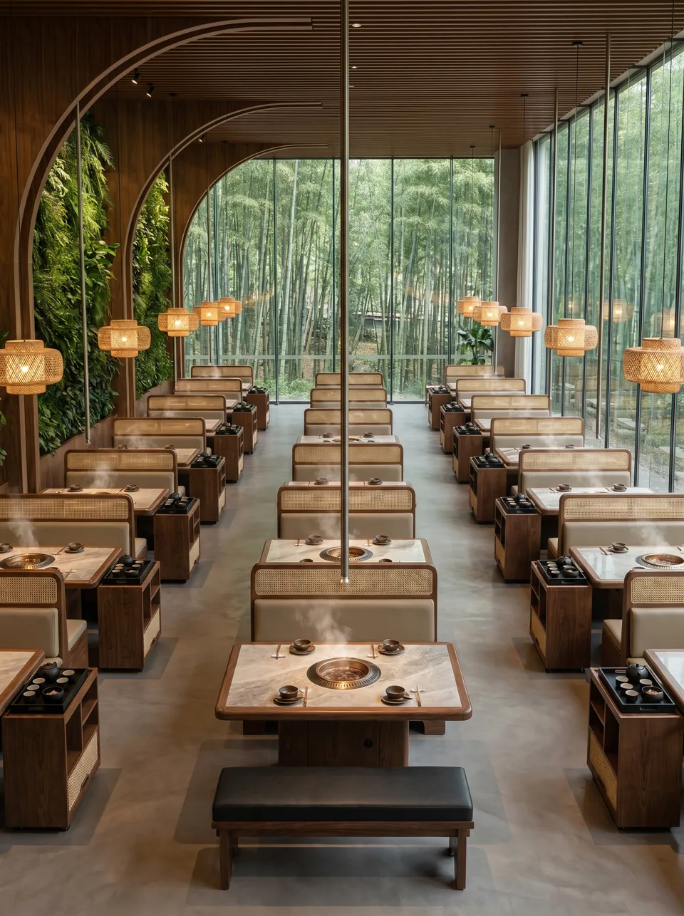
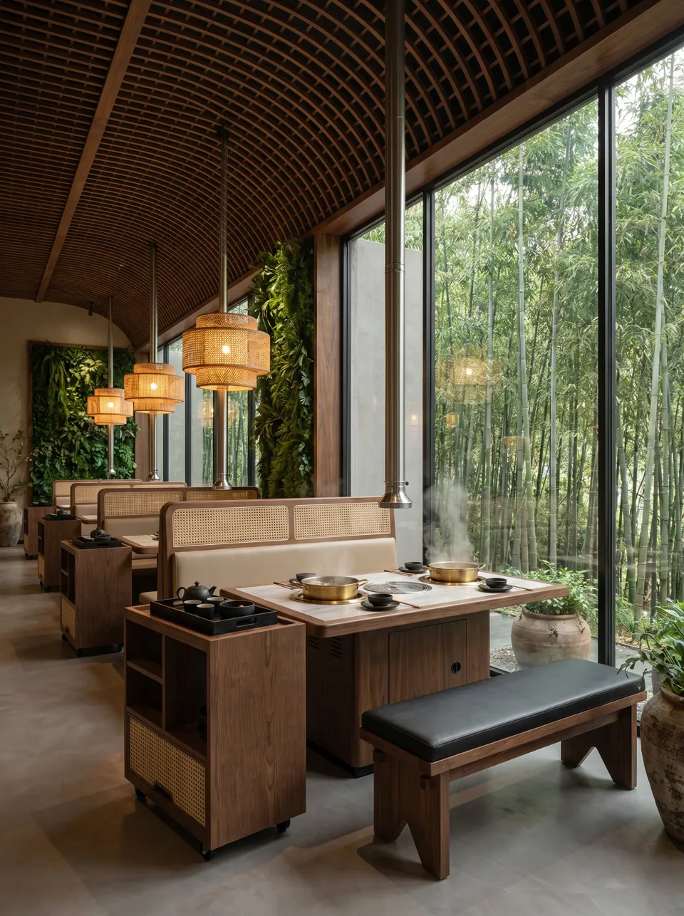
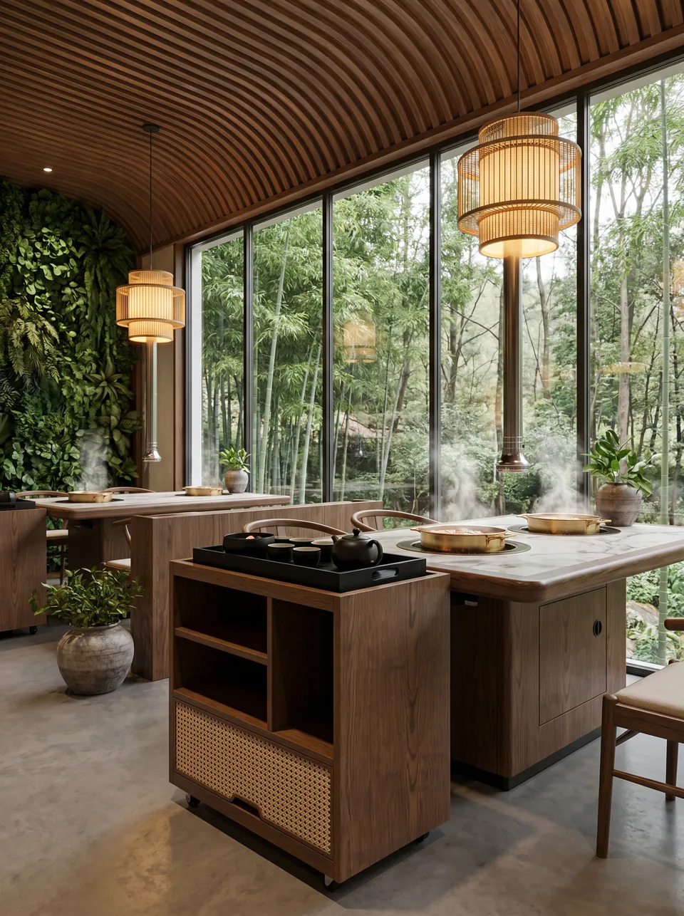
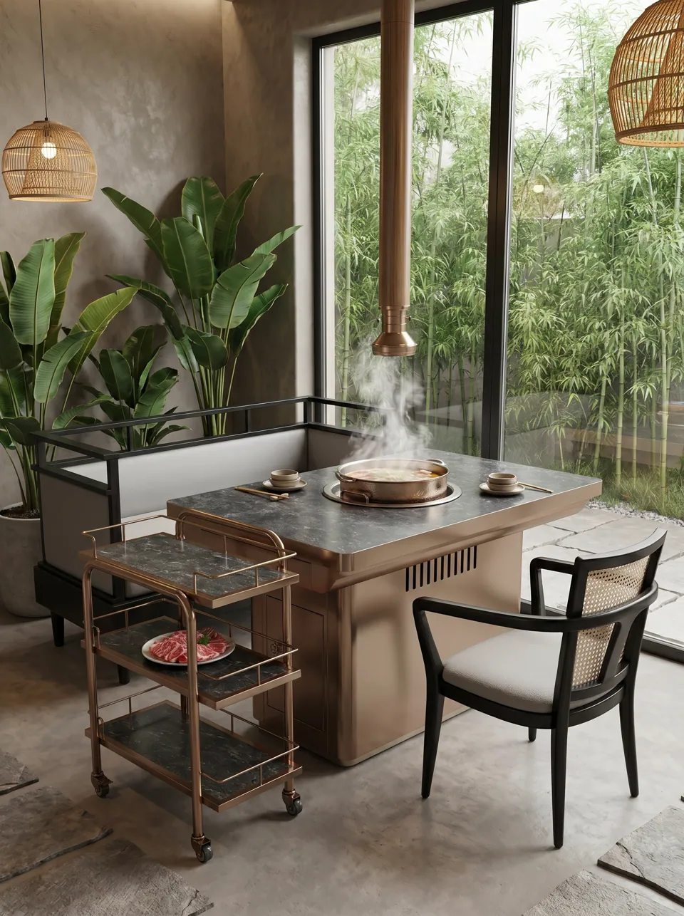
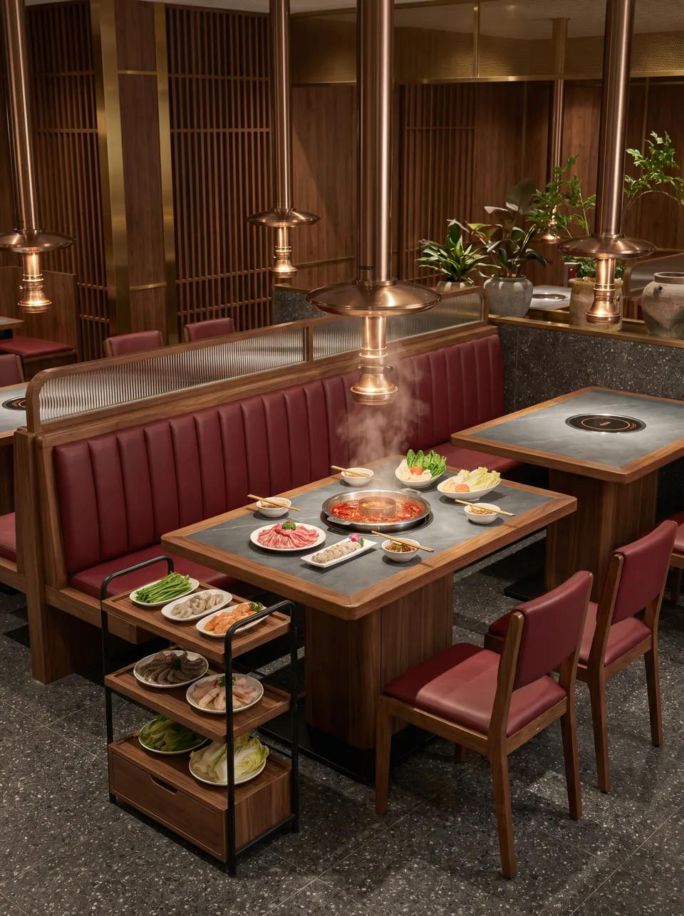
A hot pot table is a dining table with a cooktop built into it, so it has to be designed like both. The top must take steady heat and constant spills; the base must hold the burner, let it breathe and hide the cable; and the whole thing still has to seat four to six people comfortably at a normal dining height.
How we build them
- Cutout first. We work from your induction unit's installation sheet: cutout dimensions, required clearance below the glass, and where its fan pulls and pushes air.
- Ventilated base. Cabinet and plinth bases get intake and exhaust openings positioned for the burner, plus an access door so staff can reset or swap a unit without lifting the top.
- Cable path. A grommet or channel carries the cord to a floor box or a wall outlet, so no cable crosses a walkway.
- Heat-zone top. Sintered stone or compact laminate around the burner; wood frame and edges stay outside the heat zone.
| Format | Typical top size | Burners | Seats |
|---|---|---|---|
| Communal four-top | 32 x 48 in (80 x 120 cm) | 1 center pot, 11-13 in (28-34 cm) | 4 |
| Communal six-top | 32 x 63 in (80 x 160 cm) | 1-2 center pots | 6 |
| Individual-pot row | 20-24 in (50-60 cm) deep counter or table | 1 small pot per seat, 7-8 in (18-20 cm) | 1 per 24 in (61 cm) |
| Twin-pot four-top | 32 x 55 in (80 x 140 cm) | 2 pots | 4 |
Sizes are starting points; every table is made to order. Table height is normally 29-30 in (74-76 cm). If you need accessible seating under the ADA, plan some tables with open legs: a cabinet base blocks the 27 in (69 cm) knee clearance that accessible dining surfaces require.
Induction units, their UL or ETL listing and the electrical connection are yours to specify and your licensed electrician's to install. We build the furniture around them.