Hot Pot Table Dimensions and Burner Cutout Planning (2026 Guide)
How big a hot pot table should be, how to size and space induction cutouts, single vs individual pots, induction vs gas, and the electrical questions to settle first.
Short answer
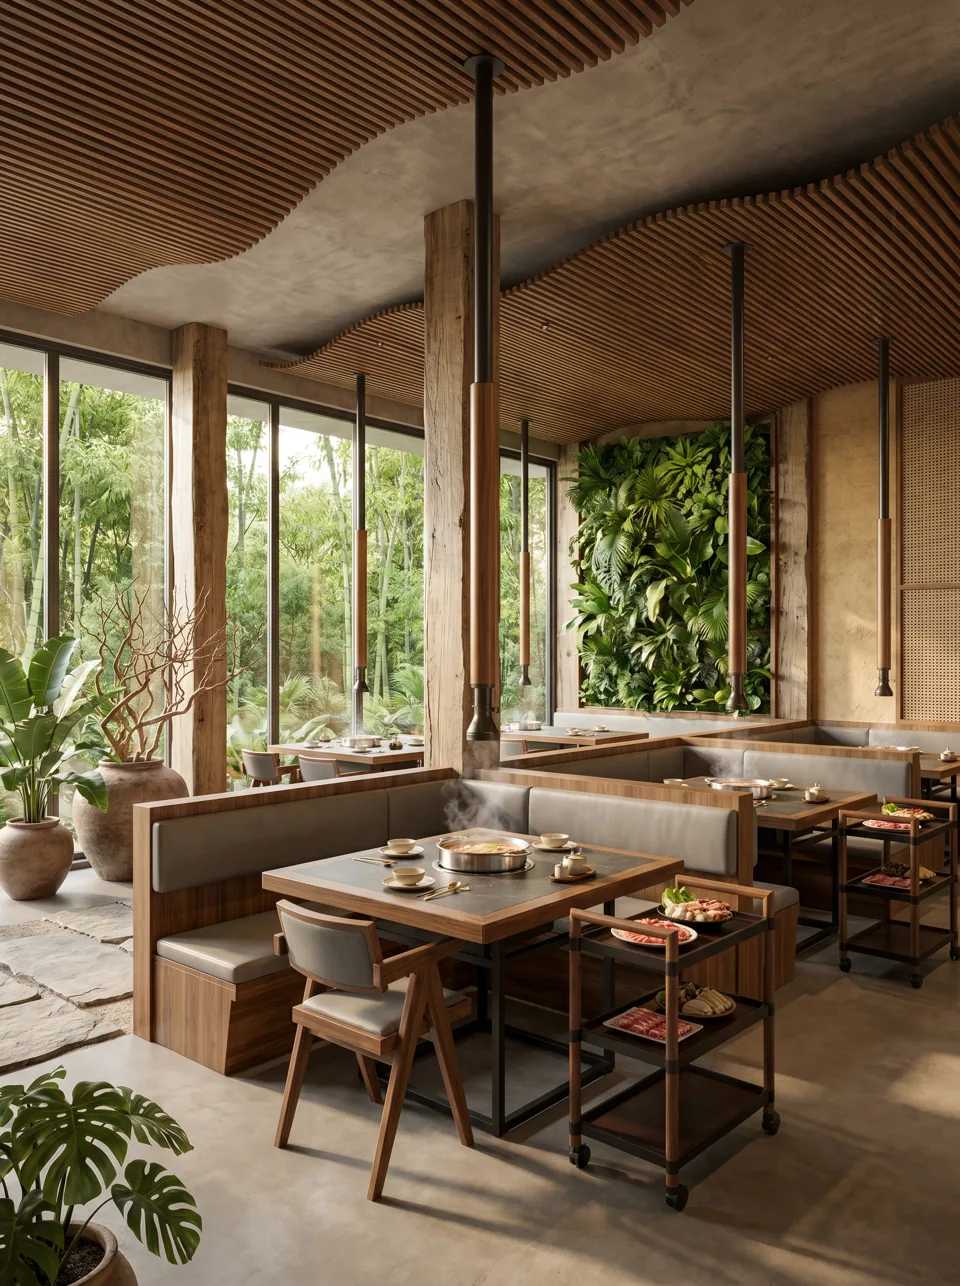
A communal hot pot table for four is typically 32 x 48 in (80 x 120 cm) and 29-30 in (74-76 cm) high, with one center cutout for an 11-13 in (28-34 cm) pot. Individual-pot service needs about 24 in (61 cm) of table width per guest and one small cutout, for a 7-8 in (18-20 cm) pot, in front of each seat. The exact cutout is always taken from your induction unit's installation sheet, never from a generic template.
This guide is written by Simmer Table (a line by EASEN Commercial Furniture), and it covers the decisions we ask every hot pot owner to make before we draw a table.
What makes a hot pot table different from a dining table?
A hot pot table is a dining table with a cooktop inside it. That means three extra jobs on top of seating people:
- Holding the burner at the right depth, supported from below and level with or slightly below the tabletop.
- Letting the burner breathe. Induction units have cooling fans. Starved of air, they derate (lose power) or shut down mid-service.
- Getting power to the burner without a cable crossing a walkway or being kicked loose.
A standard restaurant table with a hole cut in it does none of these well, which is why we design the cutout, the base and the cable path together.
How big should a hot pot table be?
Start from the number of guests and the service style, then adjust to your floor plan.
| Table type | Top size | Height | Pot / cutout | Seats |
|---|---|---|---|---|
| Two-top, individual pots | 24 x 30 in (60 x 76 cm) | 29-30 in | 2 small cutouts | 2 |
| Four-top, one shared pot | 32 x 48 in (80 x 120 cm) | 29-30 in | 1 center, 11-13 in pot | 4 |
| Four-top, twin pot | 32 x 55 in (80 x 140 cm) | 29-30 in | 2 cutouts | 4 |
| Four-top, individual pots | 32 x 48 in (80 x 120 cm) | 29-30 in | 4 small cutouts | 4 |
| Six-top, shared pot(s) | 32-36 x 63 in (80-90 x 160 cm) | 29-30 in | 1-2 cutouts | 6 |
| Round four | 39-42 in dia (100-107 cm) | 29-30 in | 1 center | 4 |
| Round six | 51-55 in dia (130-140 cm) | 29-30 in | 1 center | 6 |
| Individual-pot counter | 20-24 in deep (50-60 cm) | 36 in (91 cm) or table height | 1 per seat | 1 per 24 in |
Why 32 in deep rather than the 30 in common for dining tables? Hot pot puts a pot, a ring of plates, sauce bowls and a cart's overflow on the table at once. The extra 2 in (5 cm) is noticeable. If your plan is tight, 30 in still works for a shared pot; below that, plates start spilling onto the cart.
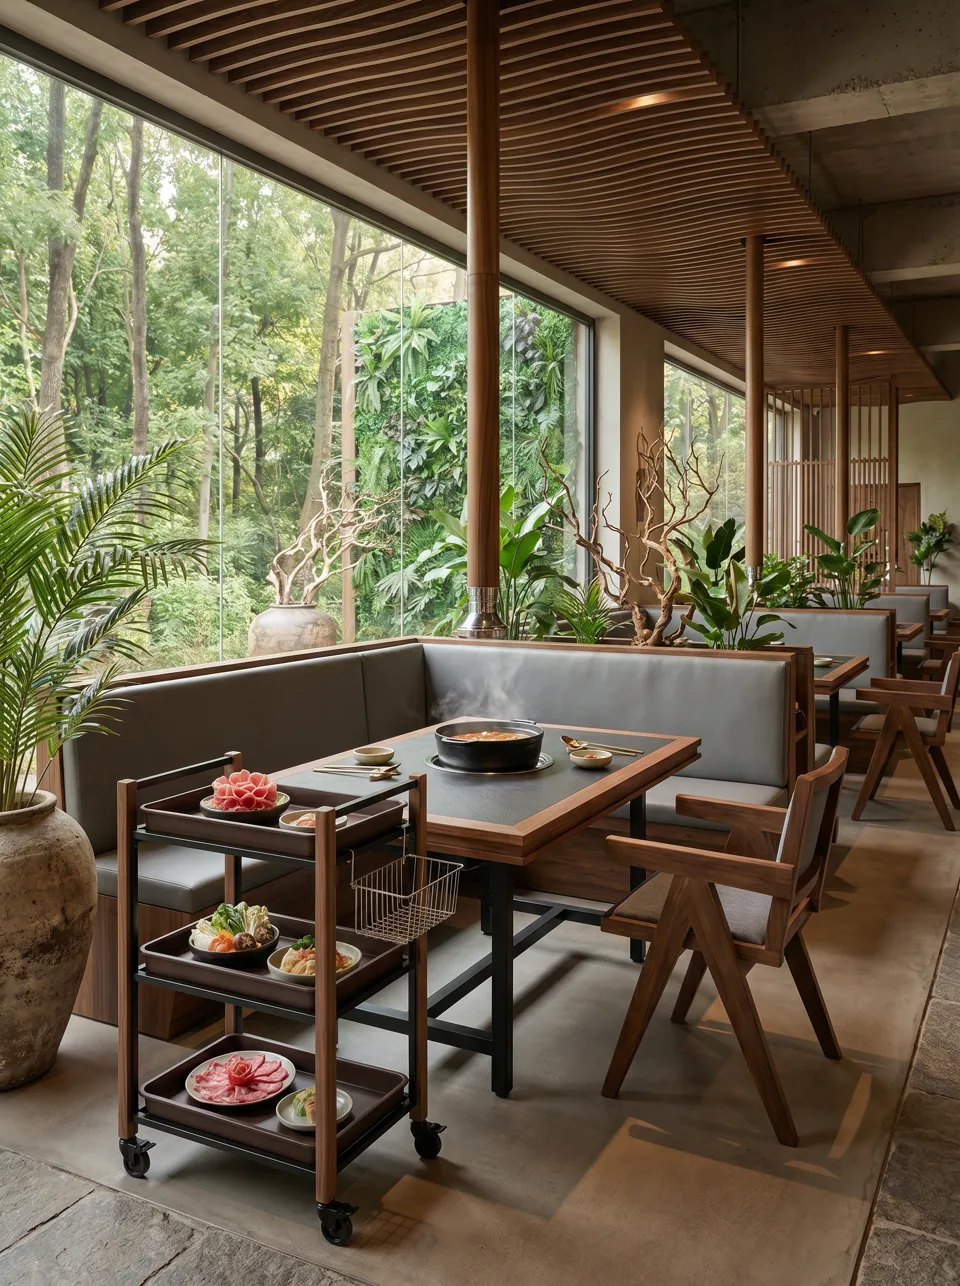
For booth tables, the edge of the table should overlap the front of the booth seat by about 3-4 in (8-10 cm), so guests are not leaning forward over a gap. That is easier with a column or pedestal base than with a full-width cabinet. Our Walnut Frame Stone Hot Pot Table uses a central column for exactly this reason.
Single shared pot or individual pots?
Both are common in North America, and the choice drives the table.
| Shared pot | Individual pots | |
|---|---|---|
| Guest experience | Social, family-style; one or two broths (yin-yang pot) | Each guest picks a broth; good for solo diners and dietary needs |
| Cutouts per table | 1-2 large | 1 per seat, small |
| Burner power per cutout | Higher (often 2,000-3,500 W) | Lower (often 800-1,500 W) |
| Electrical load per table | One higher load | Several smaller loads that add up |
| Seating flexibility | Works best with full tables | Fills single seats and odd group sizes |
| Table depth | 30-32 in | 20-24 in (counter) to 32 in (table) |
Wattages vary widely between models; use the figures on your chosen unit's data plate. The point is that a four-seat individual-pot table can draw as much power as, or more than, a shared-pot table, because four units are running at once.
Our Twin-Pot Hot Pot Table can be built with two cutouts or with individual cutouts at 24 in (61 cm) centers, which gives each guest a pot, a plate and elbow room.
How do you size and place a burner cutout?
The installation sheet for your built-in induction unit will give you, at minimum, the cutout length and width (or diameter), the corner radius, the depth of the unit below the top and the clearances it needs for airflow. We draw from those numbers. Then we add the details that make a table work in service:
- Center the cutout on the seating, not the top. On a booth table, "center" means centered between the booth and the chair side, measured from where guests actually sit.
- Keep at least 4-6 in (10-15 cm) of solid top around a shared-pot cutout so a plate can rest beside the pot and the top has strength around the hole.
- Use radiused inside corners on rectangular cutouts. Square corners concentrate stress, and stone tops crack from sharp corners first.
- Add a stainless trim ring if the unit's glass sits below the top surface. It protects the cut edge from pot knocks and makes the seam easy to wipe.
- Leave the airflow path open. Mark the unit's intake and exhaust on the drawing and put openings in the base (louvres, a cane panel or a slotted door) directly in that path.
- Plan service access. A door in the base, or a top that lifts, so a failed unit can be swapped mid-week without a carpenter.
- Draw the cable exit. Where the cord leaves the unit, how it runs inside the base and where it exits at floor level.
Induction or gas?
For new restaurants in the US, Canada and Australia, induction is the default, and for good reason:
- No open flame at the table and no gas line to every seat.
- Less heat dumped into the room, which eases air-conditioning loads in a dining room full of boiling pots.
- Precise control, which guests and staff both like.
- Easier tops. Induction heats the pot, not the table, though the hot pot base itself still warms the area around the cutout.
Gas or portable butane burners bring permit, ventilation and fire-code questions. Many fire officials restrict or prohibit portable butane canisters in restaurant dining rooms, and piped gas to each table means a gas engineer, shut-offs and inspections. If you are considering anything other than electric, talk to your local fire marshal and mechanical engineer before you order furniture.
What electrical questions should be answered before the tables are built?
We build the furniture; your licensed electrician designs and installs the power. But the two have to agree, so settle these early:
- Voltage and plug type of the burner. Smaller units often run on 120 V; larger built-in units may need 208/240 V. That changes the outlet, the cord and the space inside the base.
- Load per circuit. A 120 V, 20 A circuit gives 2,400 W in theory, and electricians commonly size continuous loads at 80% of the breaker rating, about 1,920 W. Several individual units on one circuit can exceed that quickly.
- Where outlets go. Floor boxes under each table, outlets in the booth base or a wall run behind banquettes. Each gives the furniture a different cable path.
- Protection. Whether ground-fault or other protection is required depends on your code edition and local amendments; your electrician will know.
- Listing. Check that the induction unit carries a listing from a Nationally Recognized Testing Laboratory (for example UL or ETL) suitable for commercial use in your market. Commercial electric cooking appliances are commonly evaluated to UL 197 in the US. Verifying this is the buyer's responsibility; your inspector will ask.
Checklist: what to send before we draw your hot pot tables
- Floor plan with table positions and seat count
- Burner make and model, with installation sheet (cutout, depth, airflow, voltage)
- Shared pot, individual pots, or a mix by zone
- Power plan from your electrician: floor boxes, wall outlets or booth outlets
- Top material and color preference
- Base style: cabinet, plinth, column or pedestal
- Booth, chair or bench on each side
- Number of accessible (ADA) seats required and where
Common mistakes
- Ordering tables before choosing the burner. Cutouts differ by brand and model; a few millimeters wrong means recutting stone on site.
- Closed bases with no airflow. The unit overheats, derates and guests complain the broth will not boil.
- No service access. A failed unit should be swappable in minutes, not after unscrewing a top.
- Cables across walkways. A trip hazard, and a cord pulled from a running unit is a hazard of its own.
- Forgetting accessibility. Under the ADA 2010 Standards, at least 5% of dining surfaces must be accessible: 28-34 in (71-86 cm) high with knee clearance at least 27 in (69 cm) high, 30 in (76 cm) wide and 19 in (48 cm) deep. A cabinet base cannot provide that, so plan some pedestal or open-leg hot pot tables.
- Wood or veneer in the heat zone. It looks good for a month. Keep wood on the frame and edges, with sintered stone or compact laminate in the heat zone, as on every table in our hot pot table collection.
FAQ
What height should a hot pot table be?
Standard dining height, 29-30 in (74-76 cm). Built-in induction units let the pot sit low, so there is no need to lower the table. Counter-style individual-pot seating is usually 36 in (91 cm) high with 24-26 in stools.
How far apart should individual pot cutouts be?
About 24 in (61 cm) center to center, matching the width of one place setting. Closer than 20 in (51 cm), and guests' elbows and plates start to collide.
Can one table have two different burner sizes?
Yes. A common layout is one larger shared pot and a smaller pot for a mild broth or for children. We draw both cutouts to their own templates and route both cables to one exit.
Do you supply the induction units?
We build the furniture around the unit you select. Many owners buy burners from a local equipment supplier so warranty and listing support stay local. Send us the installation sheet and we work to it.
How do I get a first table to test?
Ask for a pre-production sample. We build one table, you fit your burner, and you test cutout fit, airflow, cable path and cleaning before the full order. See the hot pot table collection for base styles to start from.
Send your floor plan, seat count and burner or grill model. We reply with a layout suggestion and a quote, then shop drawings for approval.
Request a quote